College Infrastructure
Explore the exterior and interior spaces represented in the supplied college infrastructure gallery, presented as a modern, responsive web page with photographs and concise descriptions.
Infrastructure that supports learning, service and institutional life
The provided infrastructure presentation highlights a comprehensive selection of campus facilities, including the main entrance, primary academic and administrative blocks, sports grounds, and quality-assurance spaces. The content below organizes these visual materials into a structured, easily navigable digital gallery.
In & Out
This gallery features photographs and details of various campus facilities, paired with clear, concise descriptions highlighting key features and functional spaces across the institute.
Exterior Infrastructure
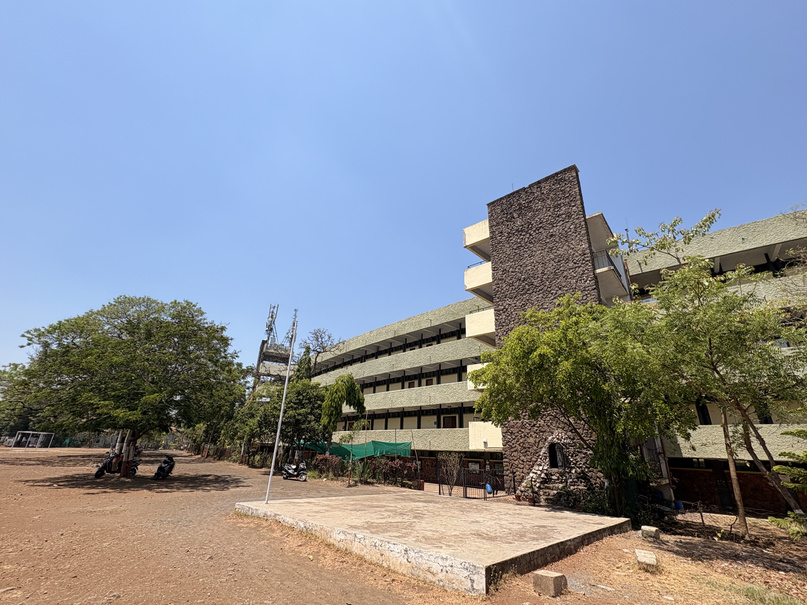
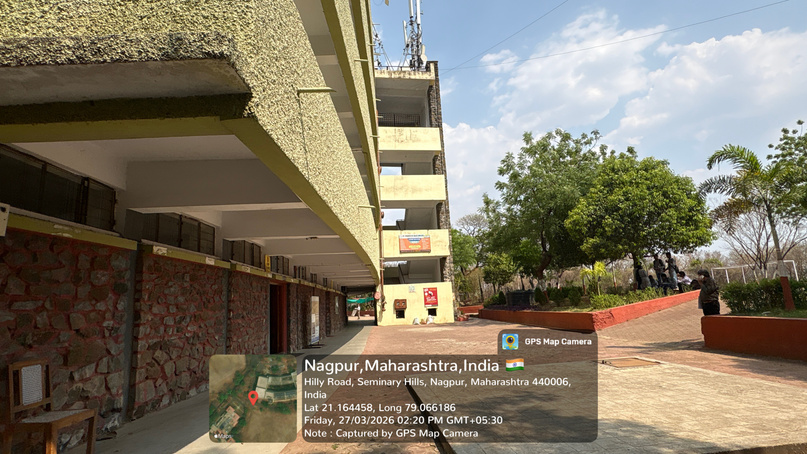
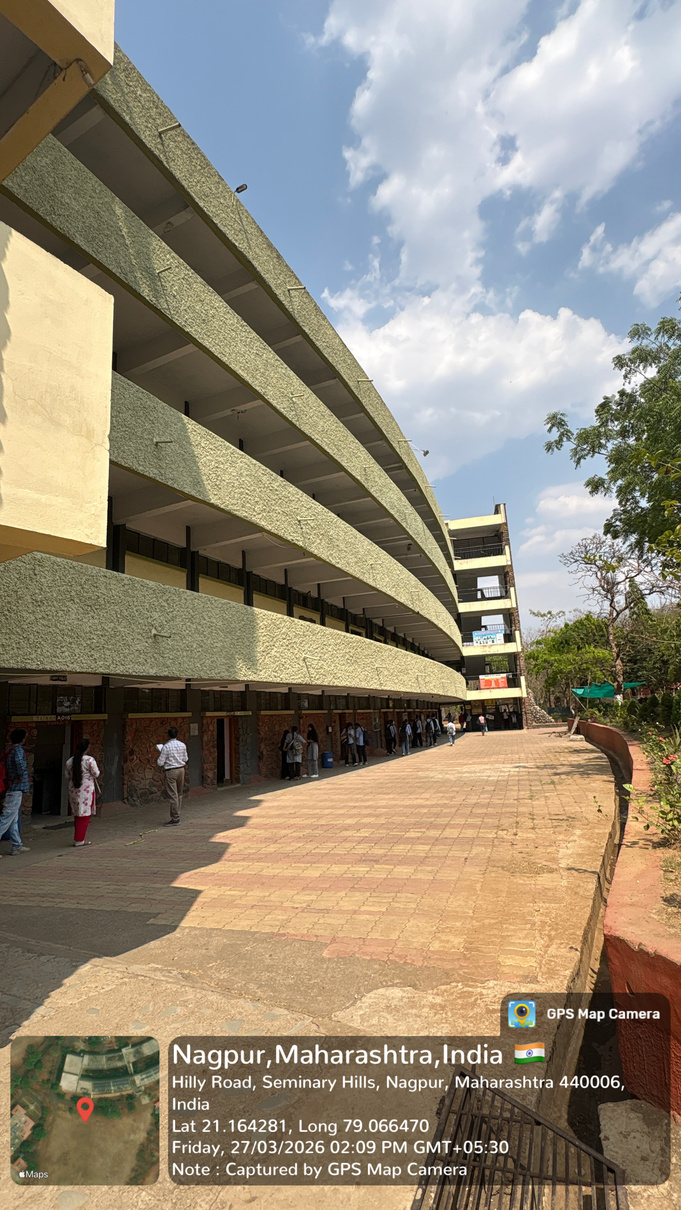
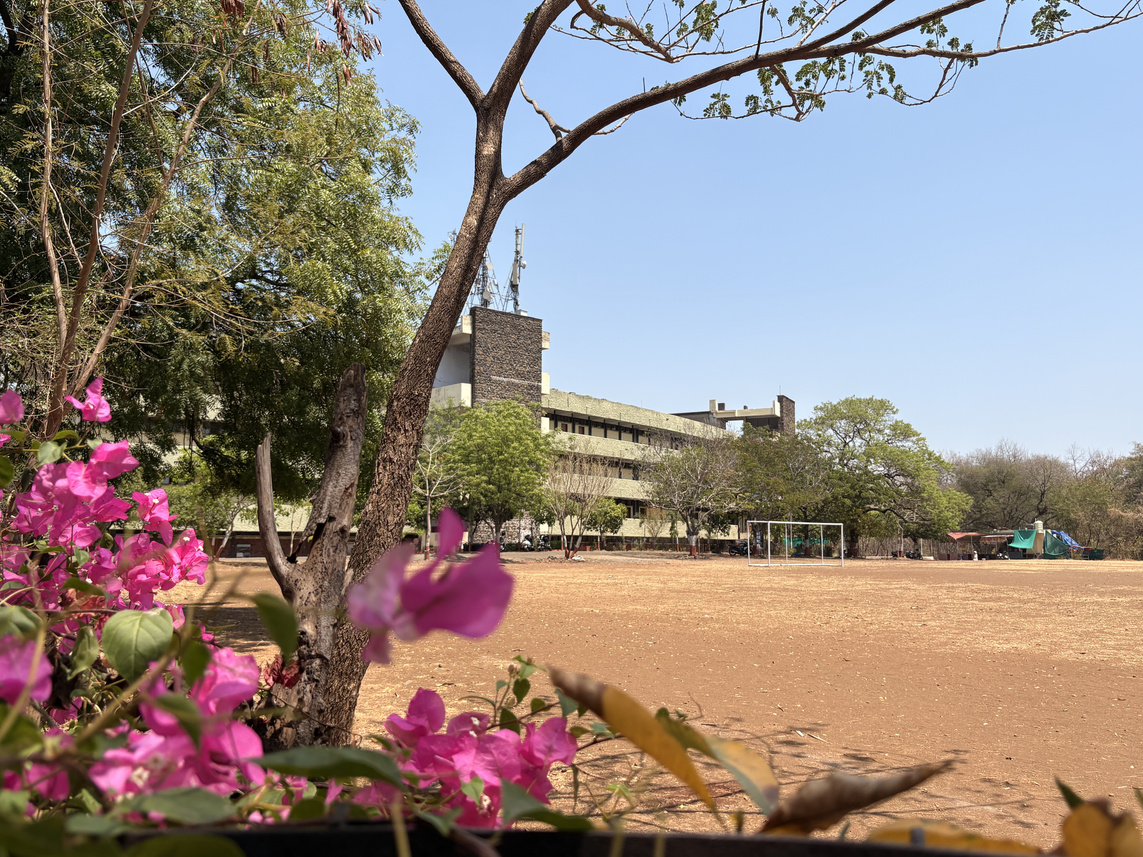
The exterior gallery presents the principal entry point, campus blocks, common facilities, sports space and parking area represented in the source.
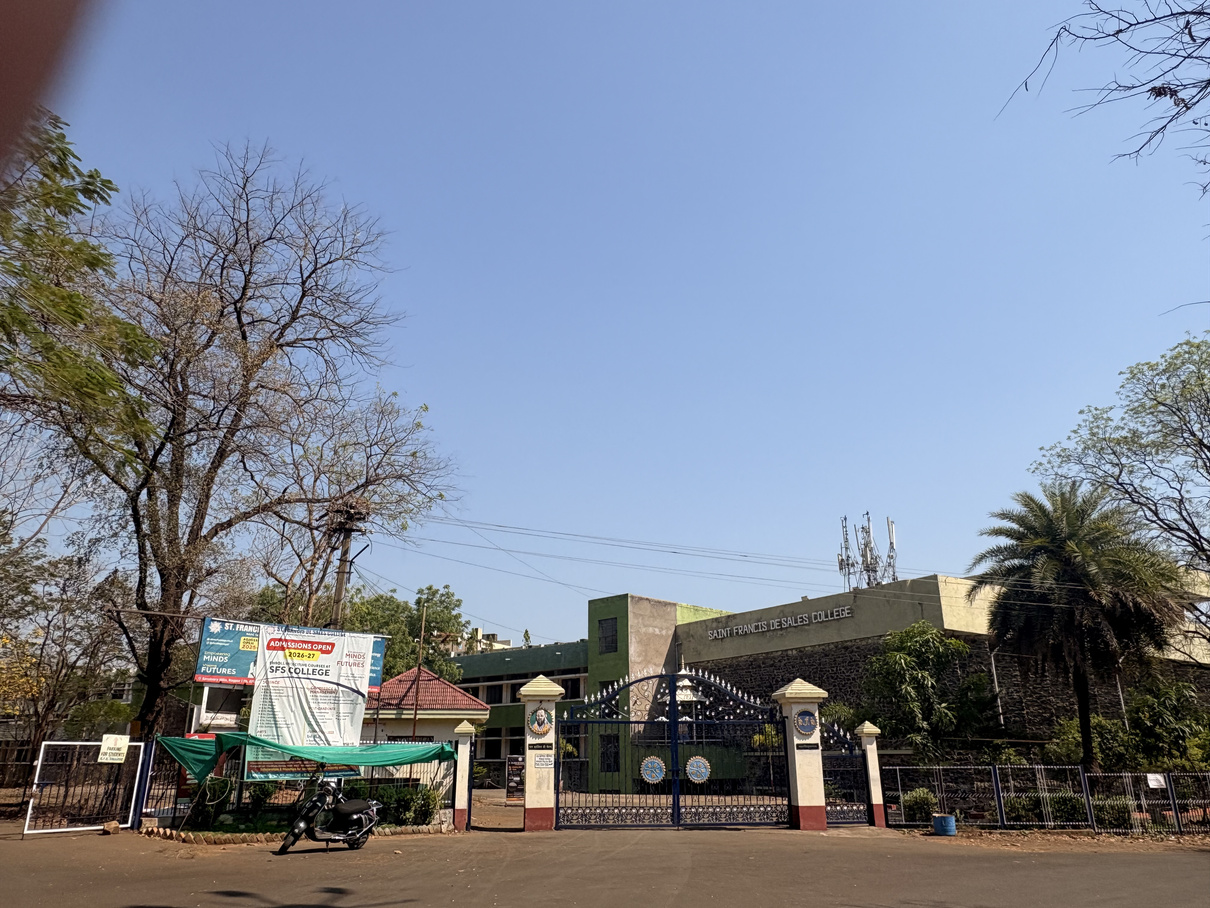
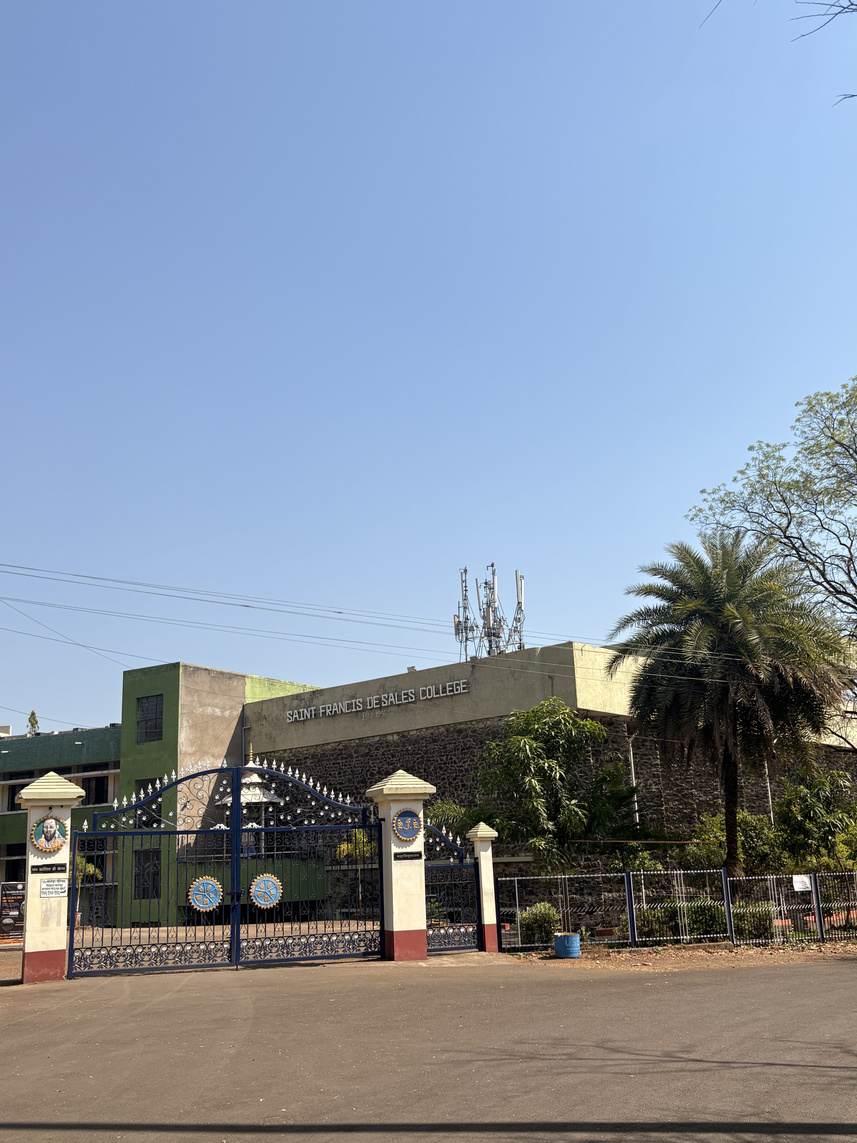
Main Gate
The Main Gate forms the principal visual entrance to the campus and introduces visitors to the college environment.
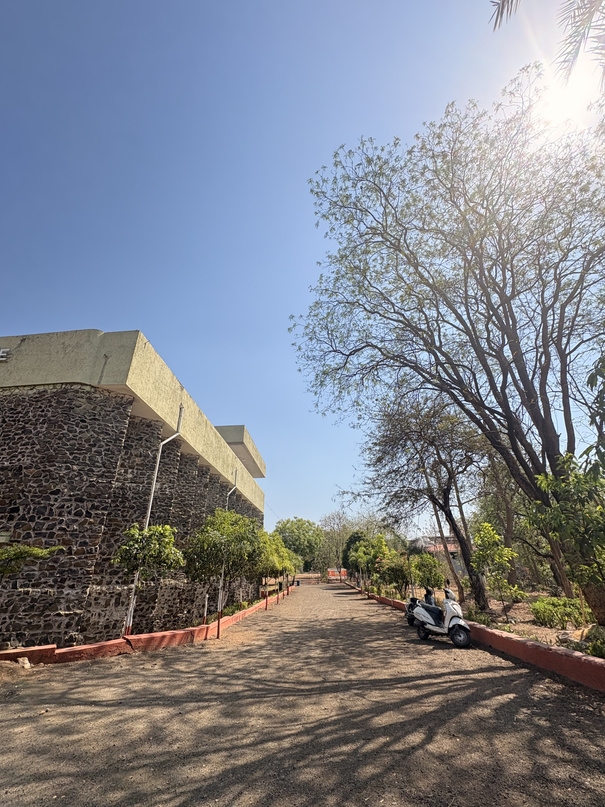
A-Block
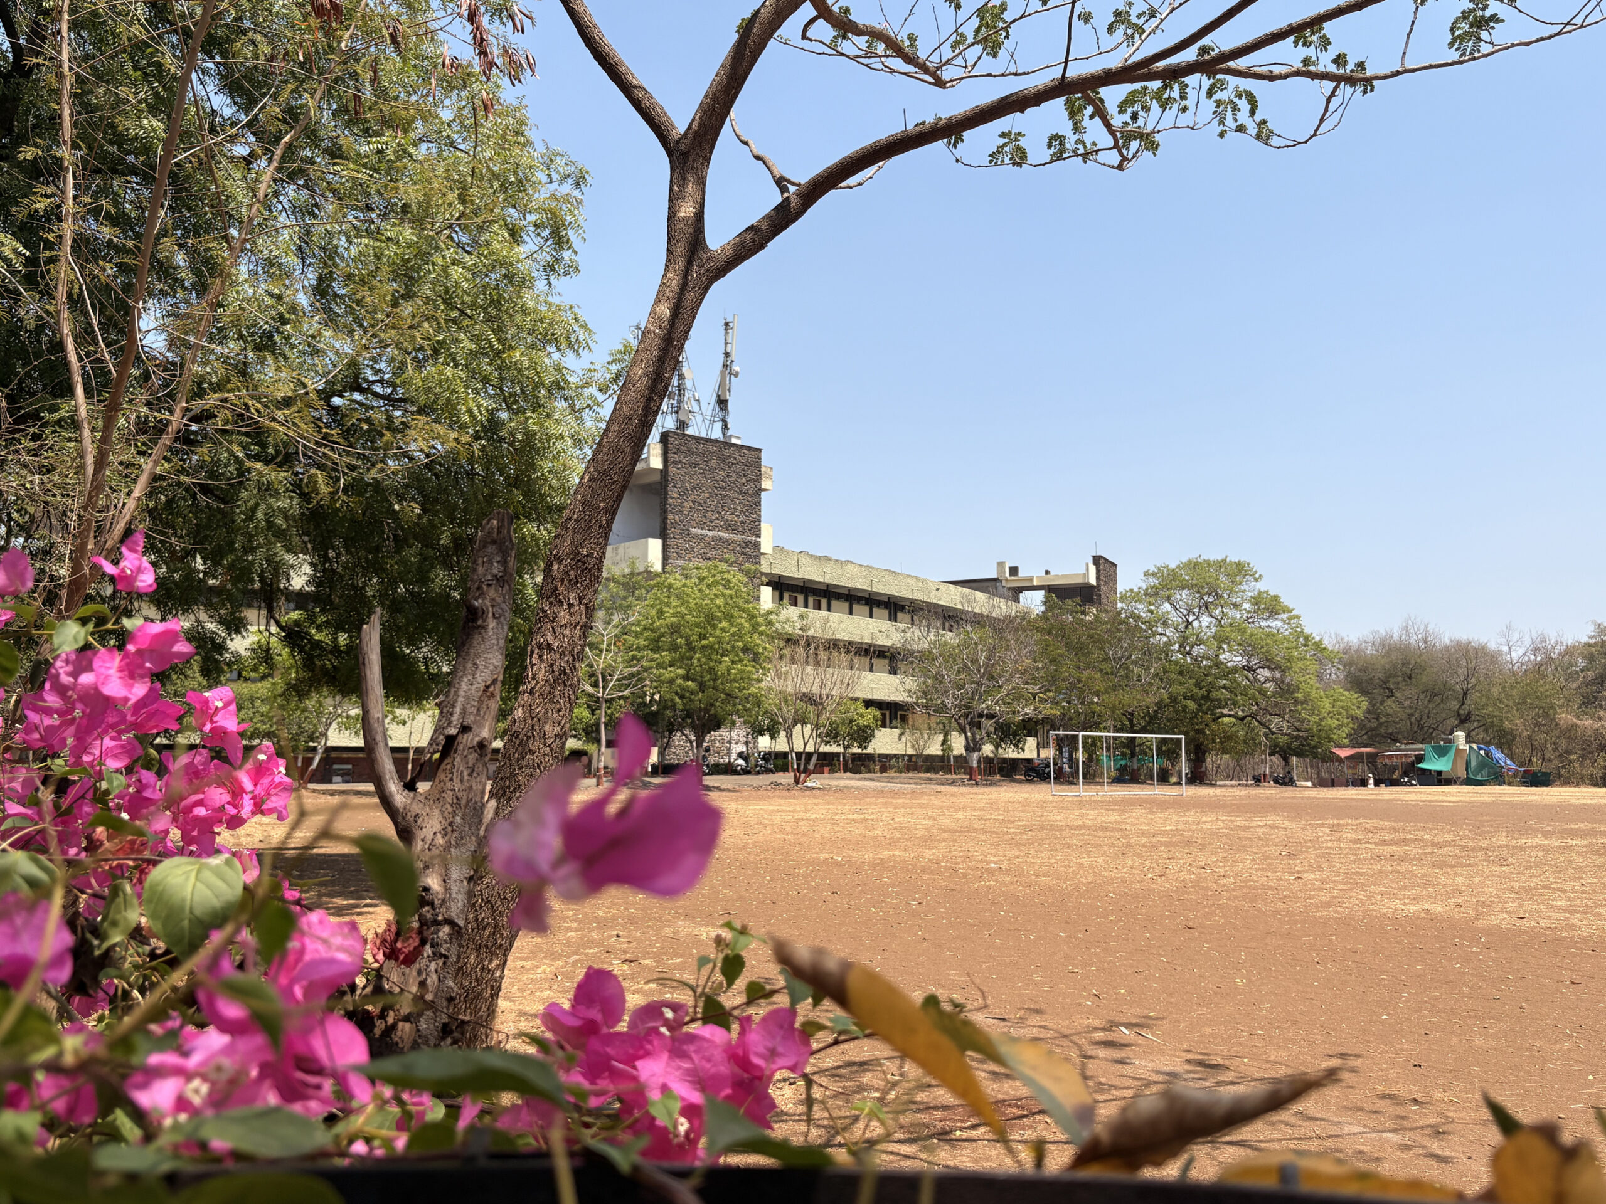
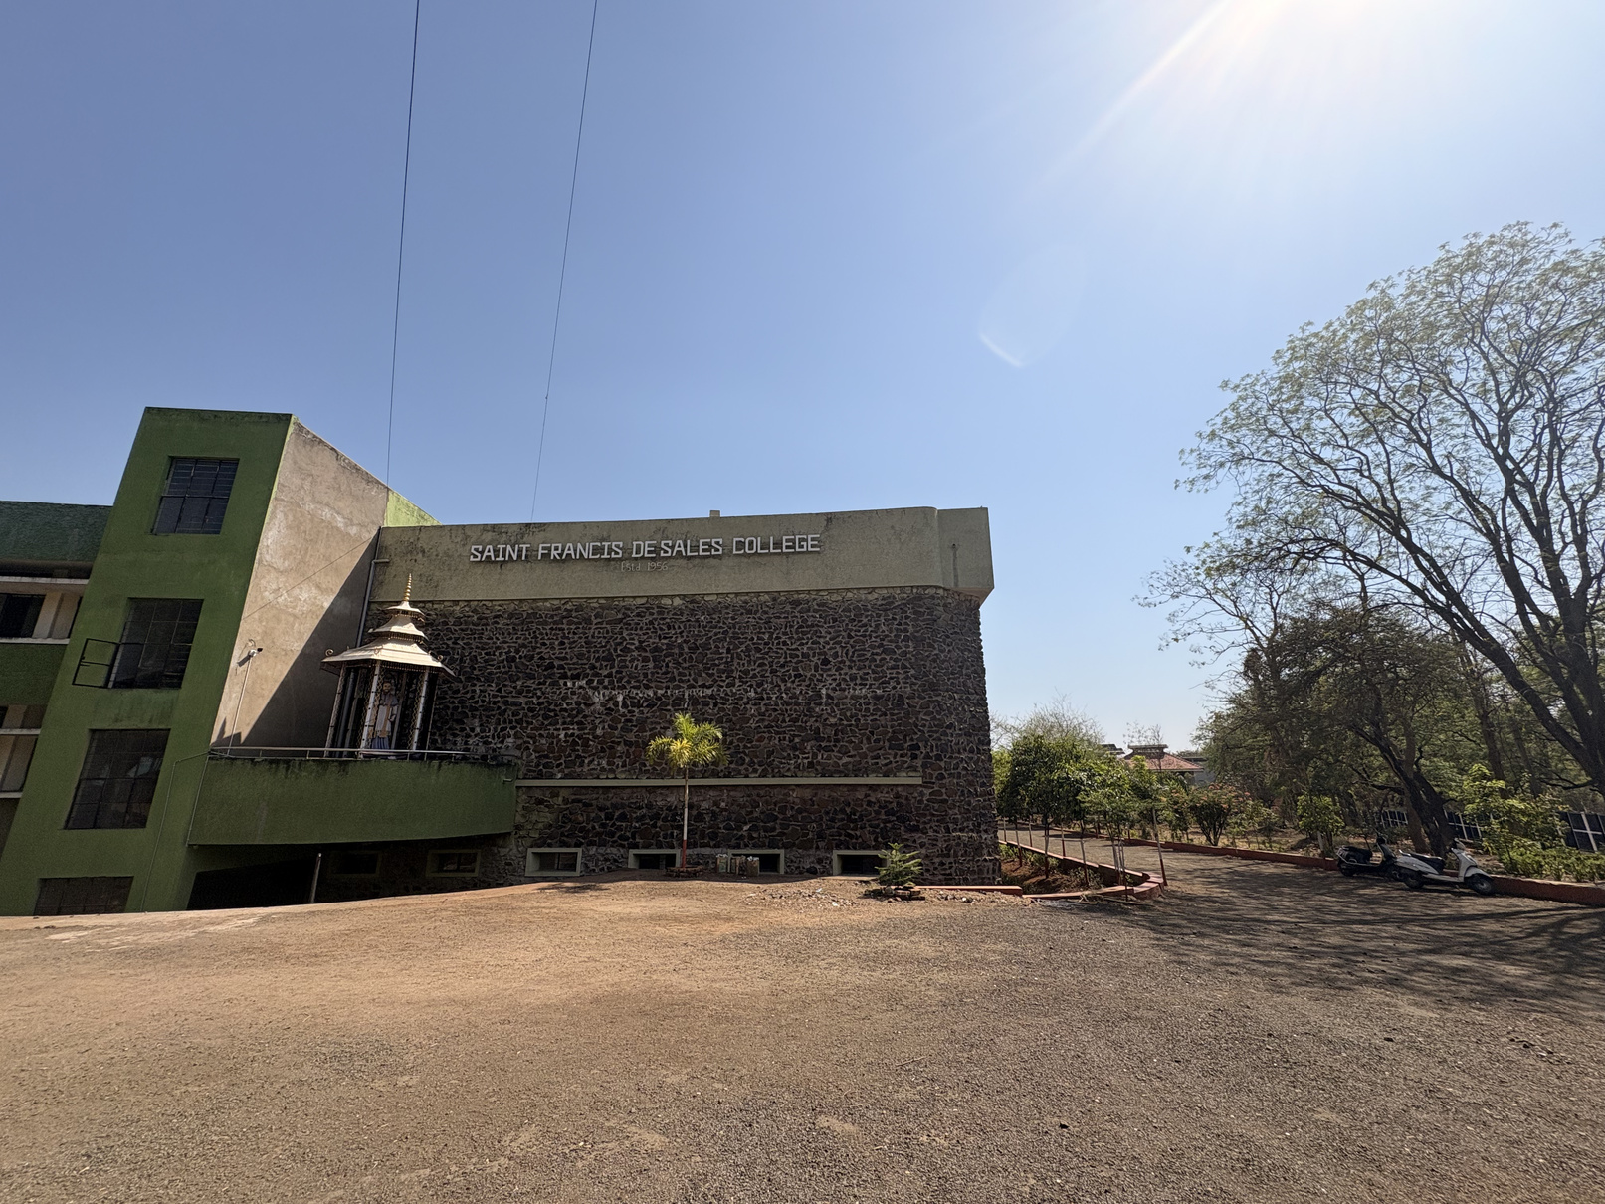
A-Block is presented as one of the major built spaces of the campus in the supplied infrastructure gallery.
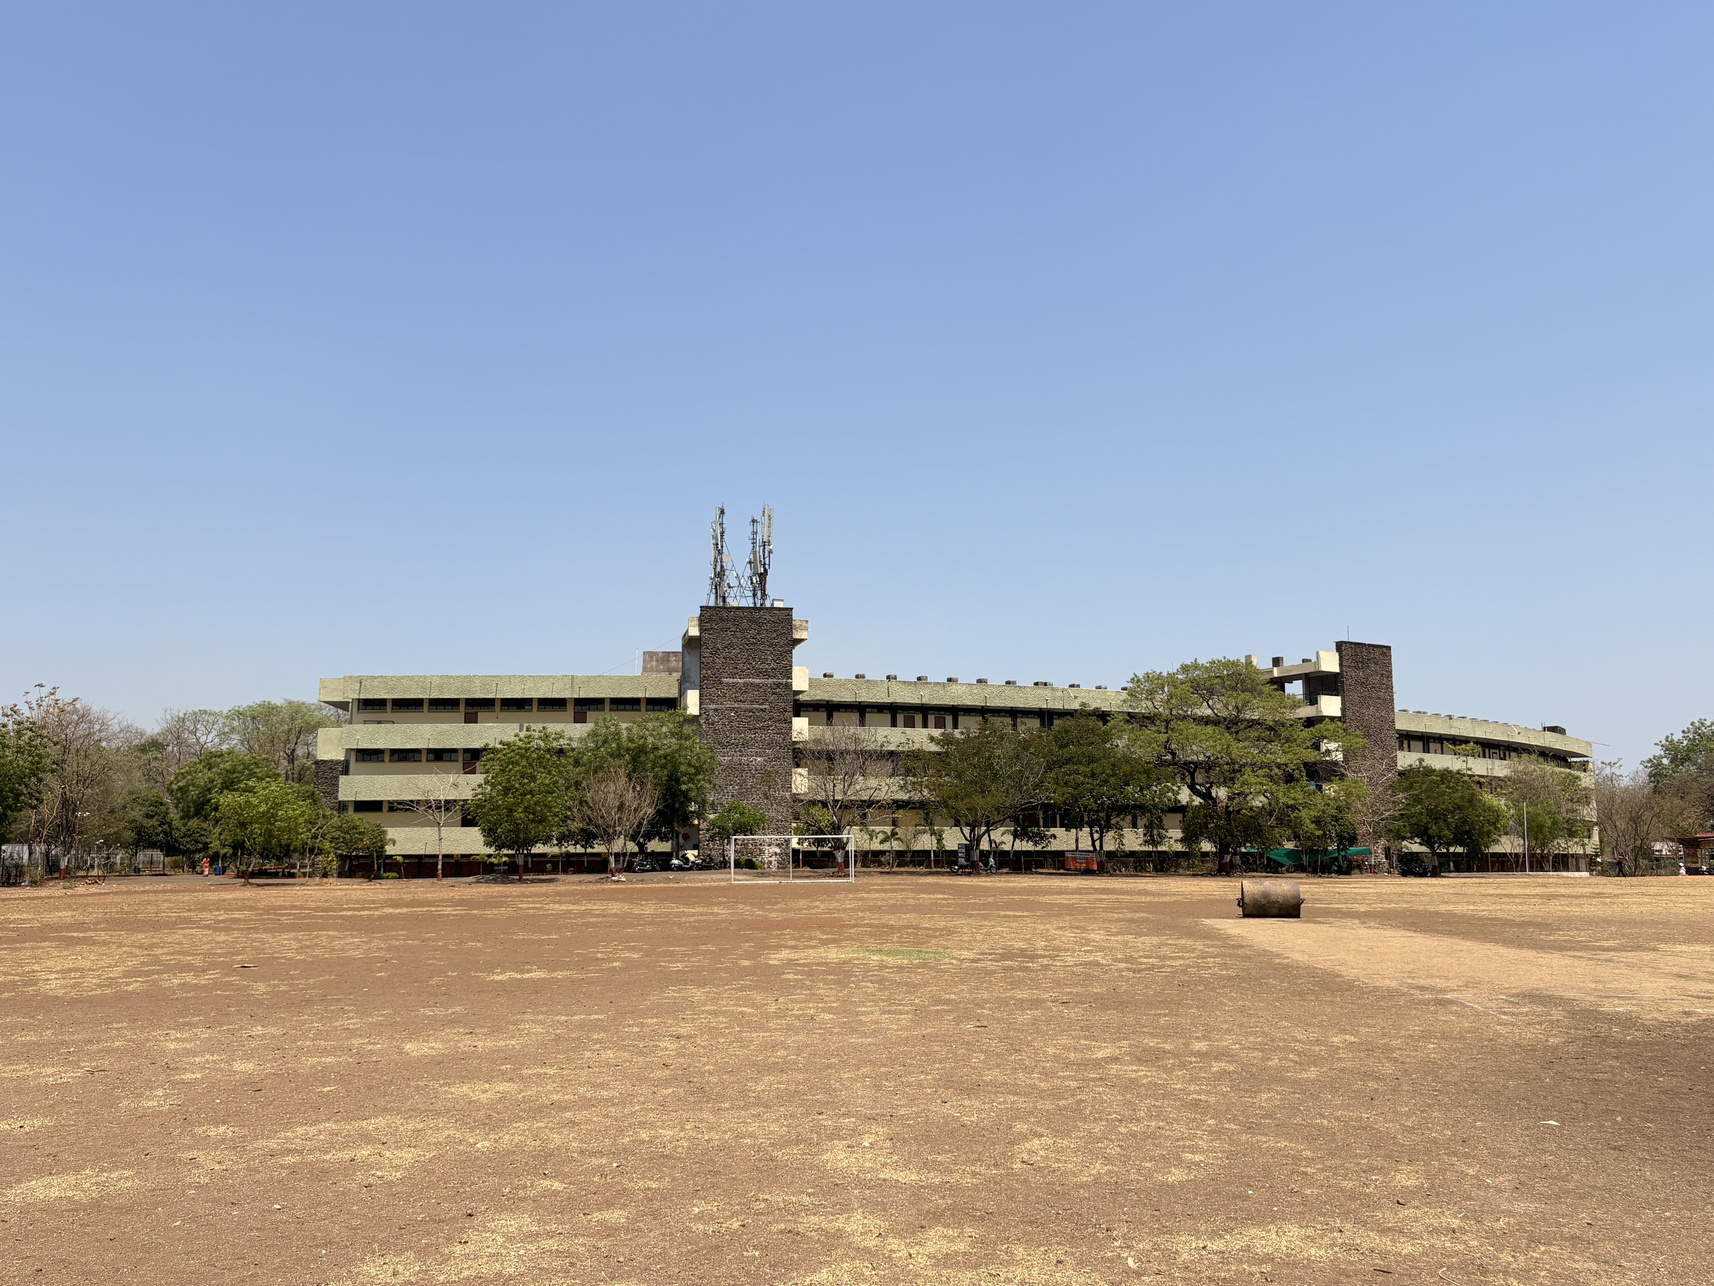
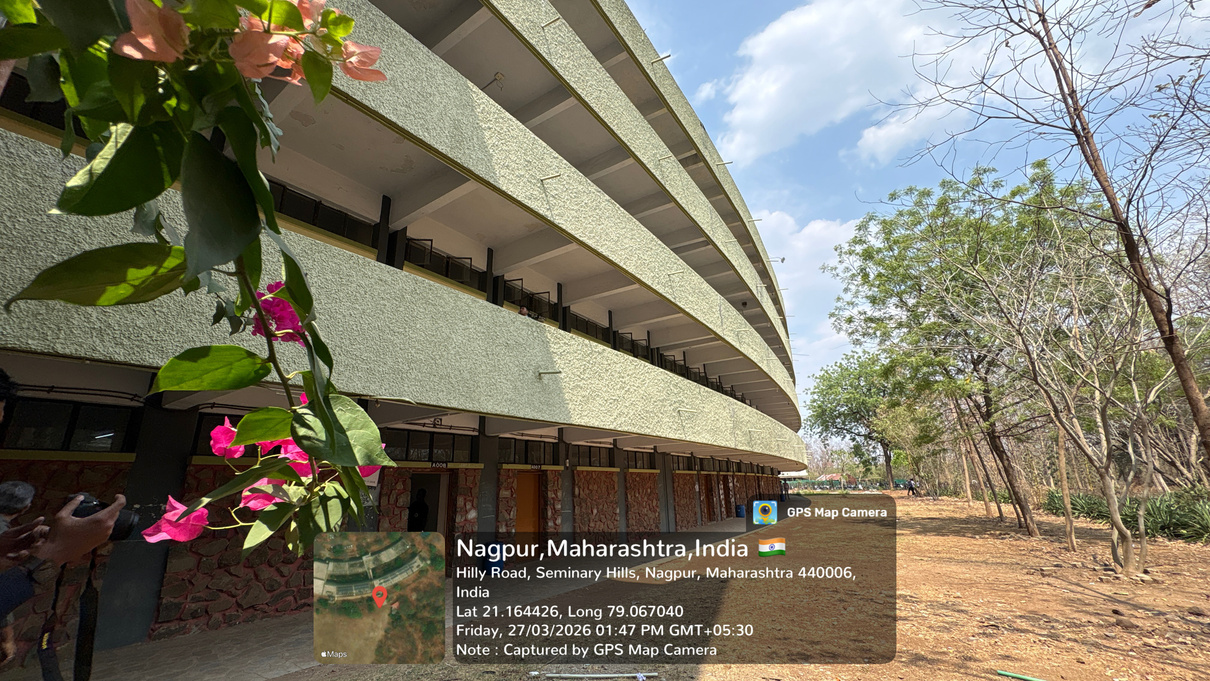
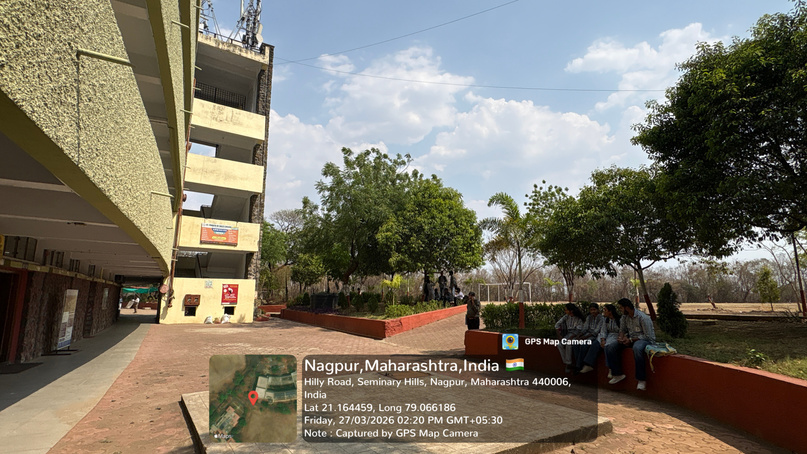
B-Block
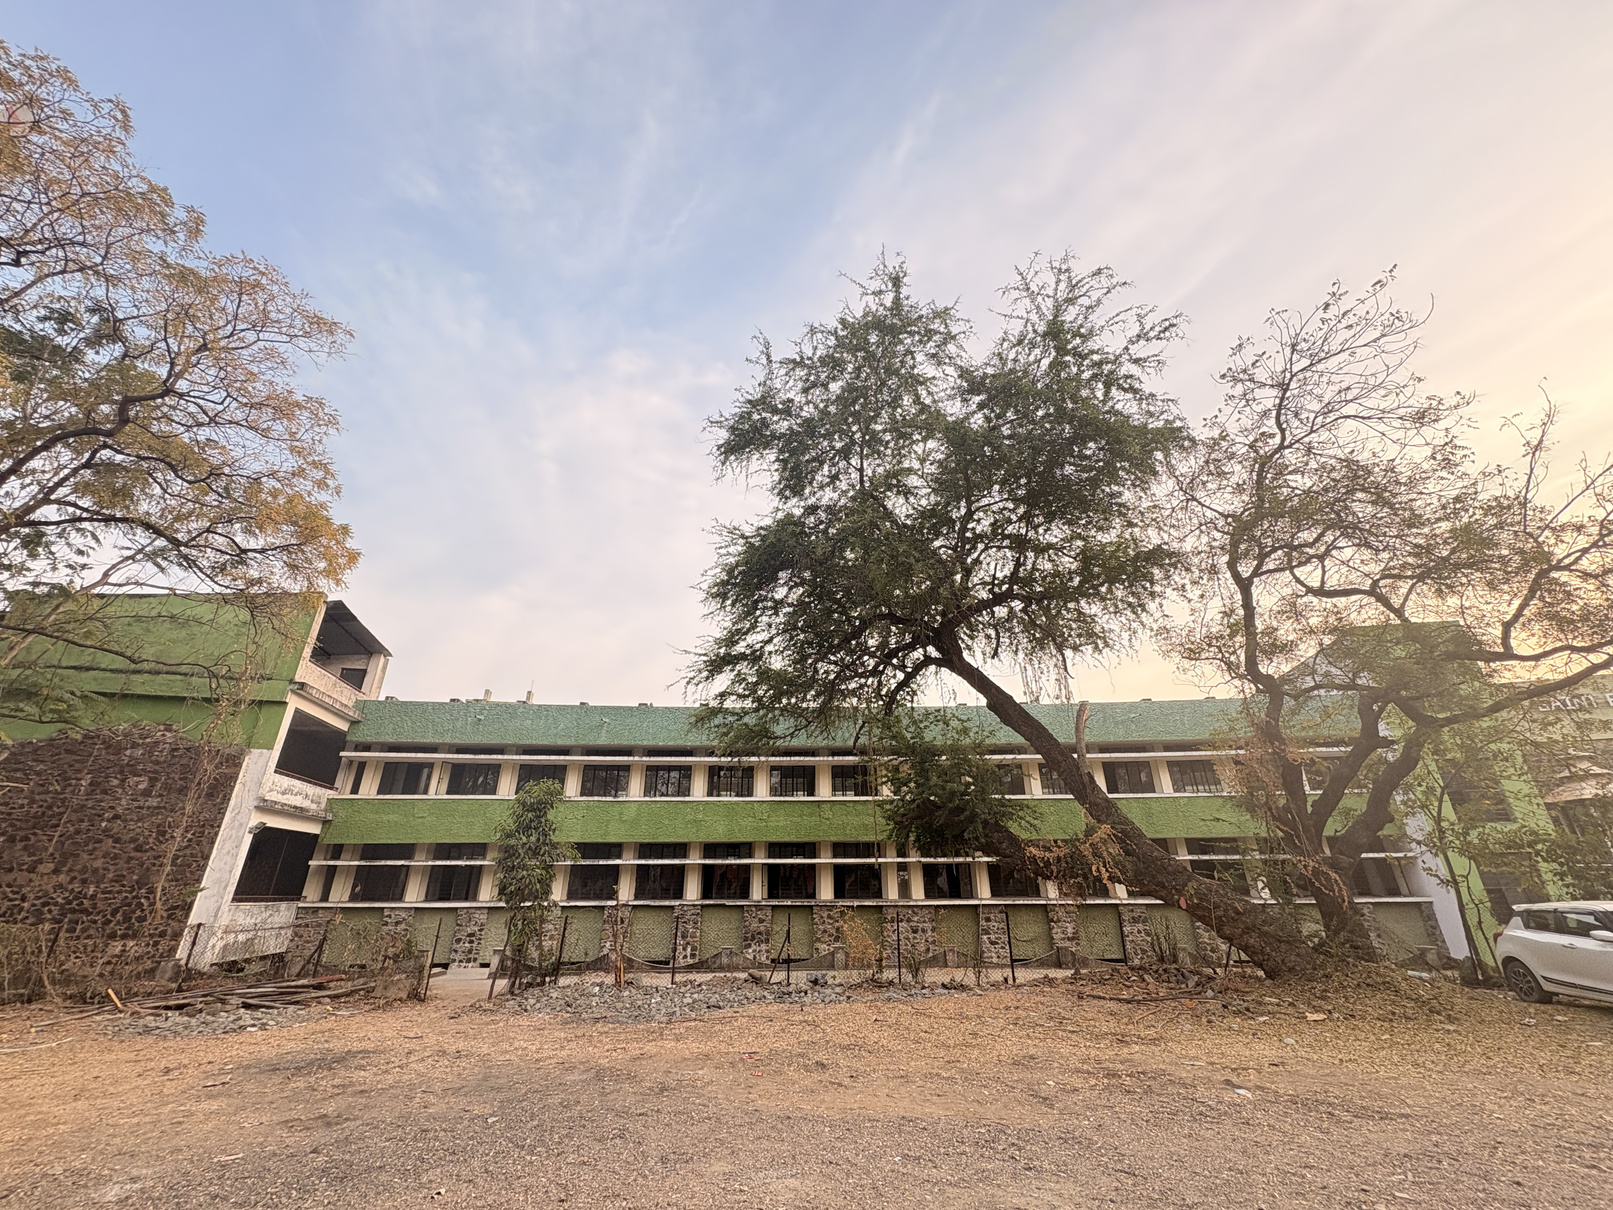
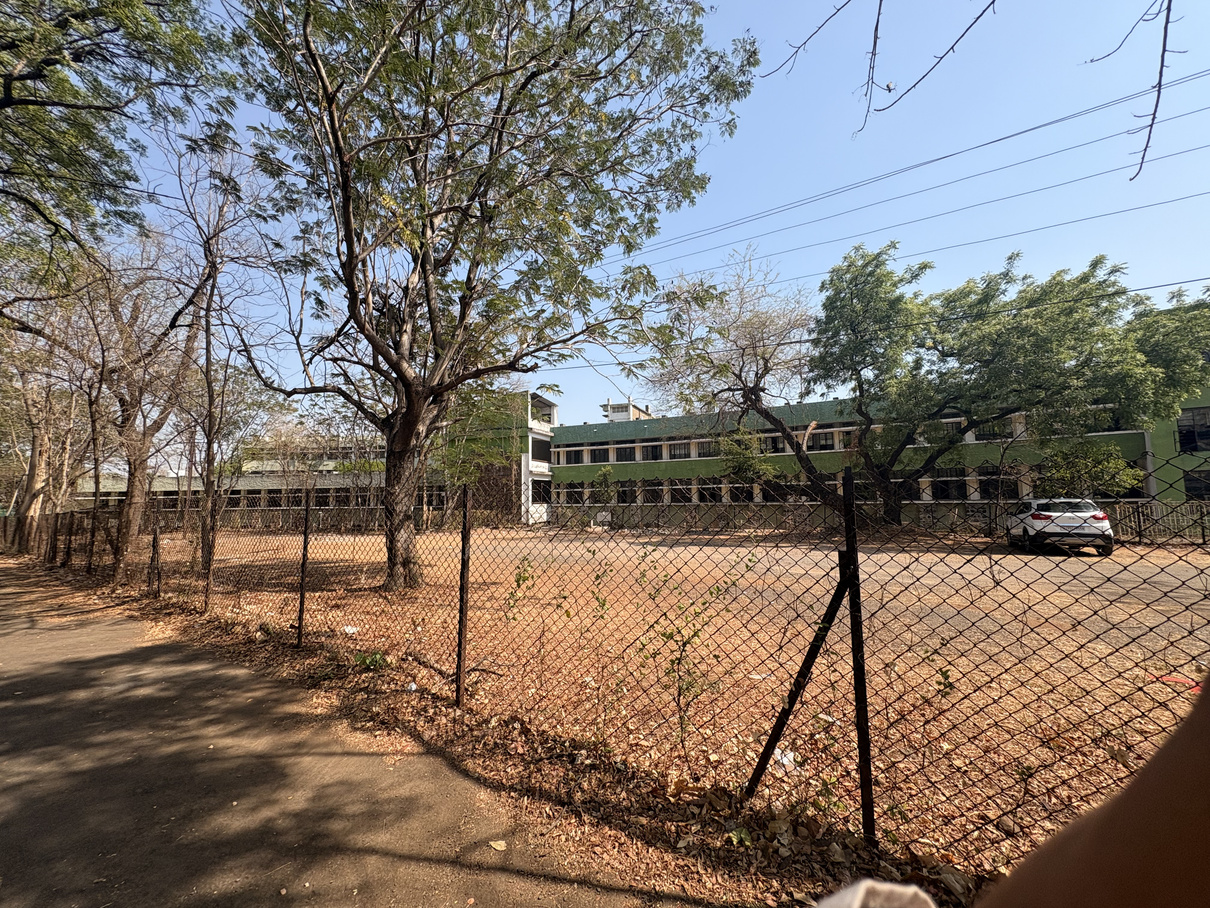
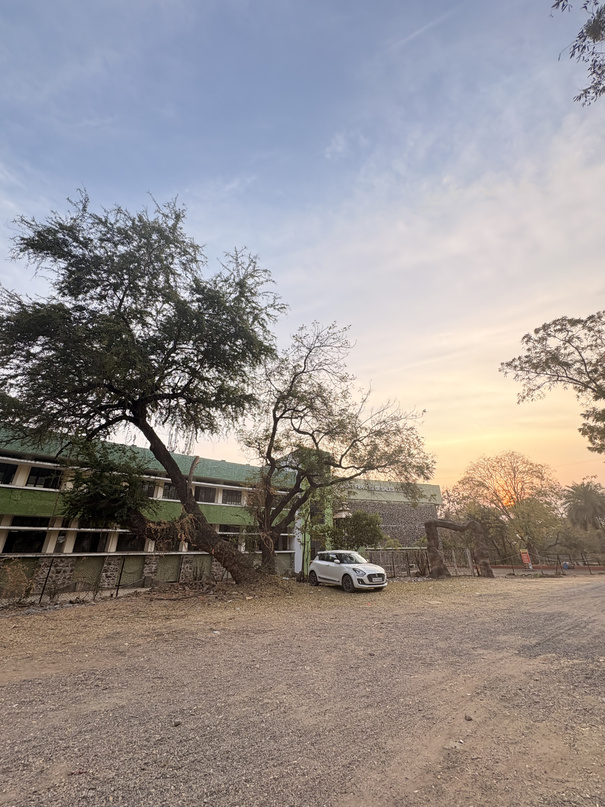
B-Block is another prominent campus building captured in the exterior infrastructure presentation.
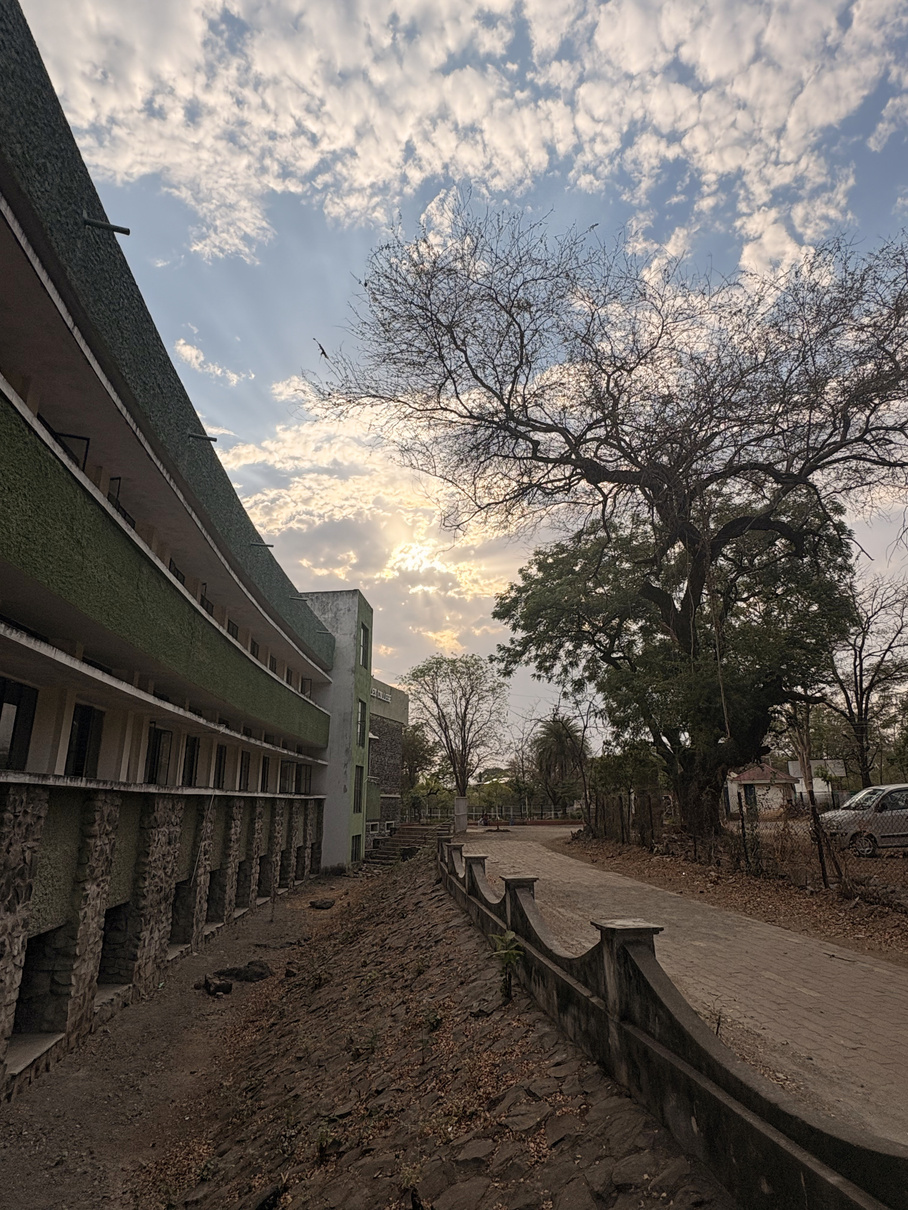
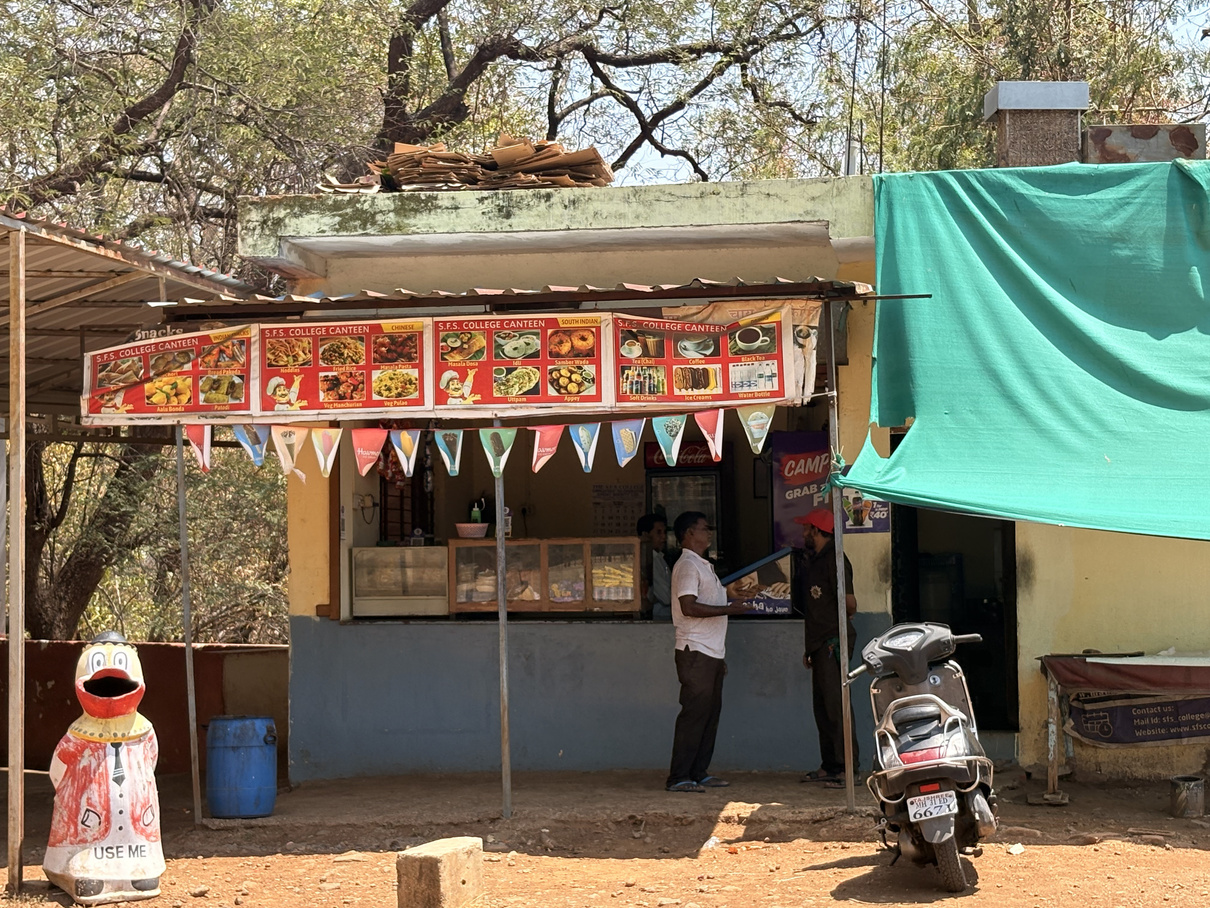
Canteen
The college canteen is featured as an important common facility within the campus infrastructure.
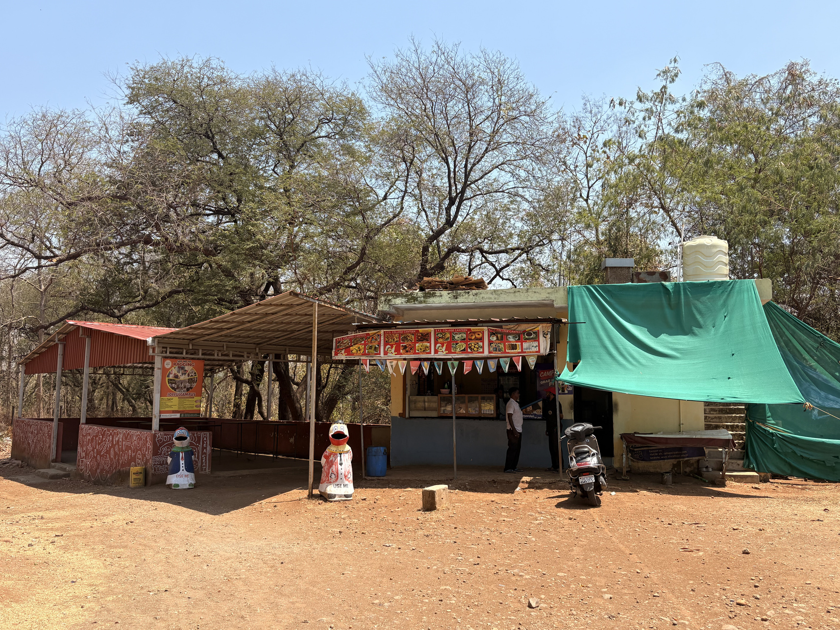
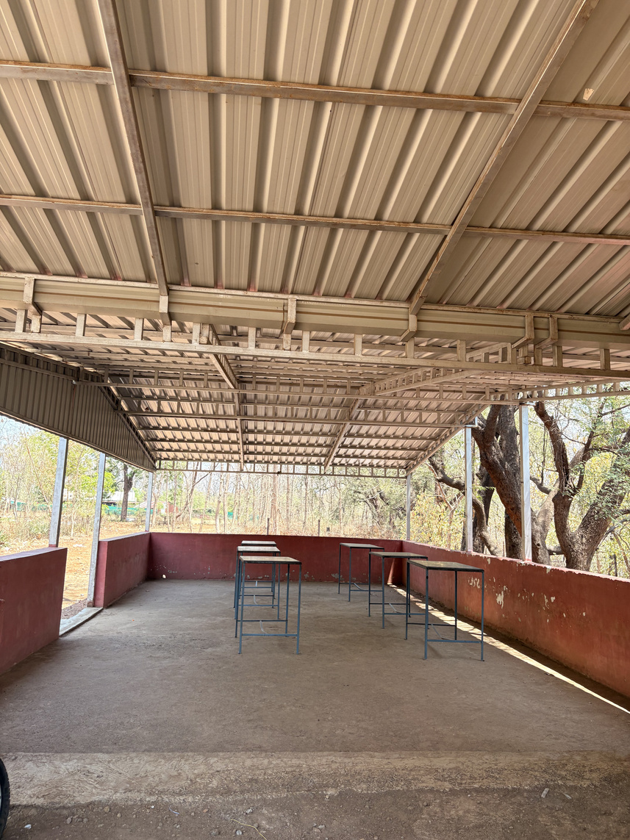
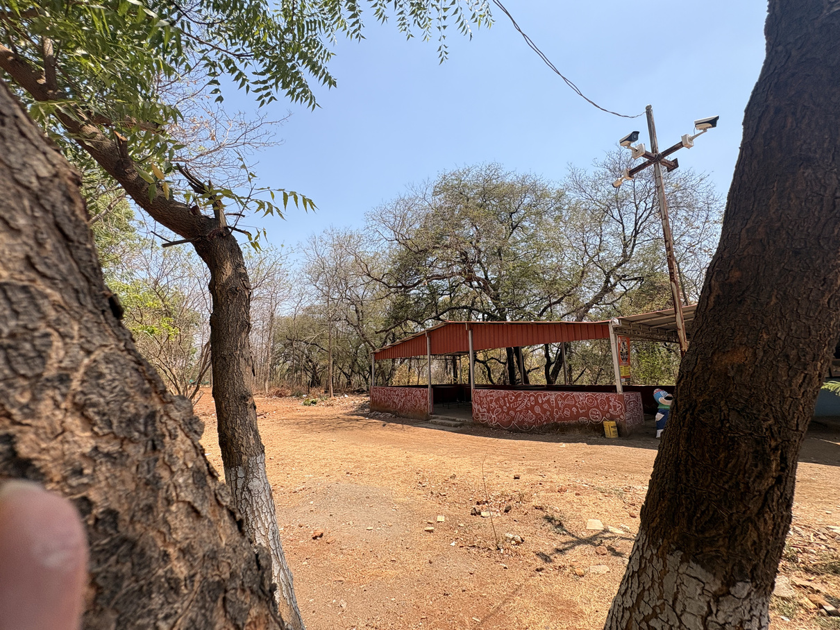
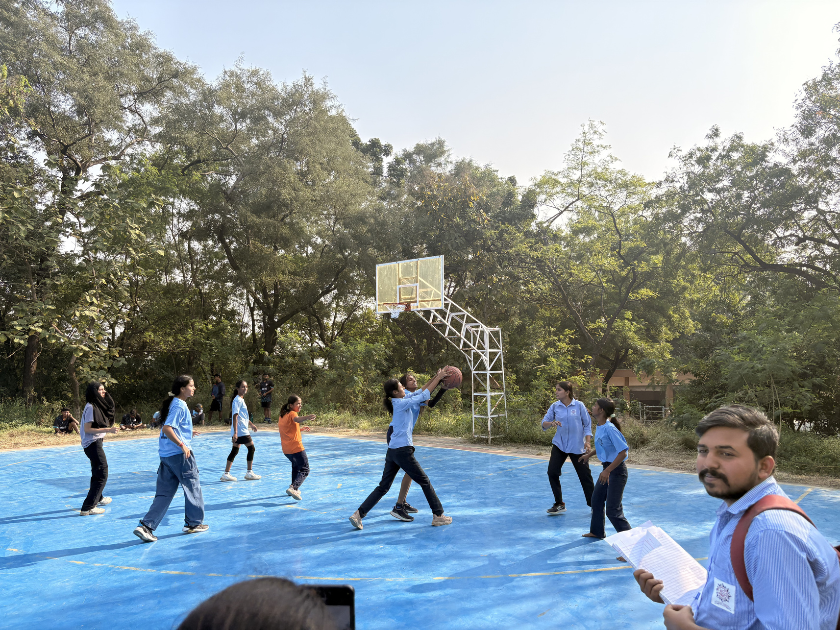
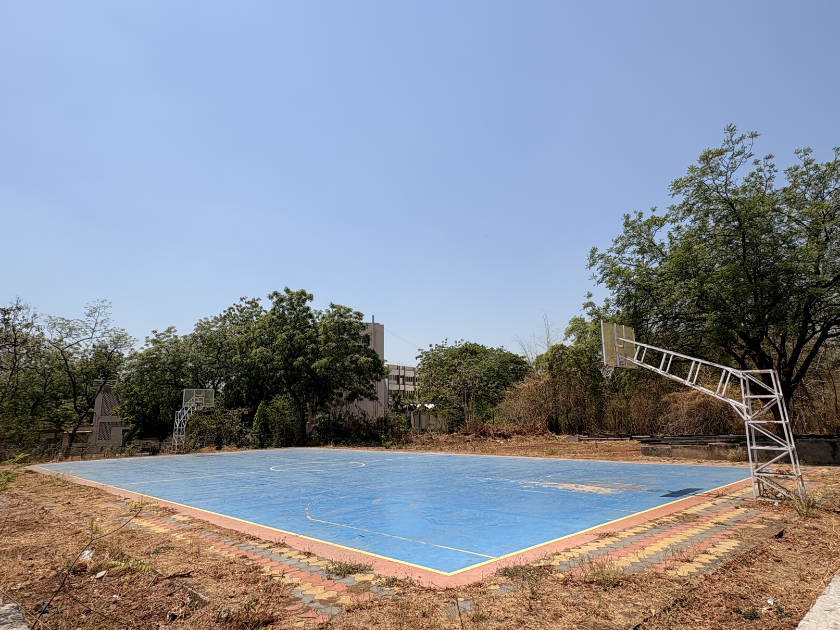
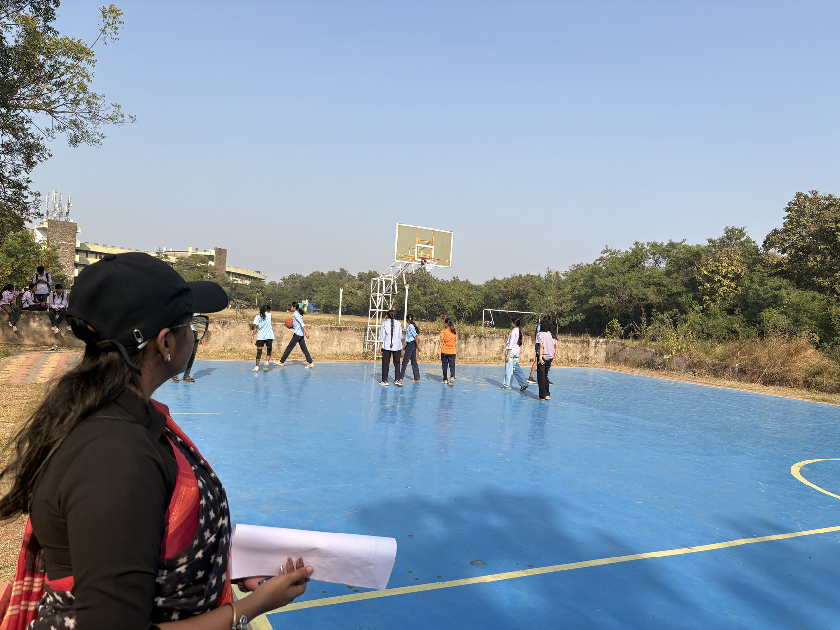
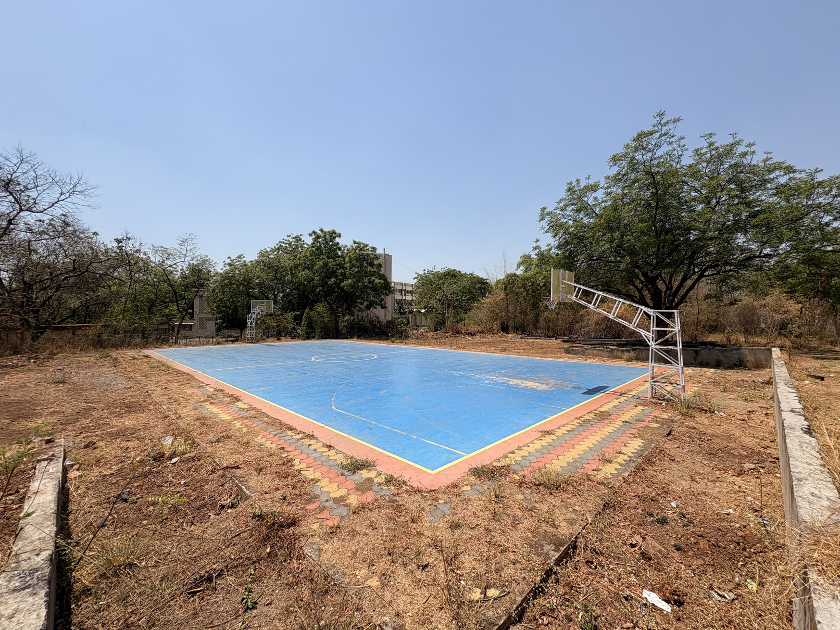
Basketball Court
The basketball court highlights the sports infrastructure represented in the college campus gallery.
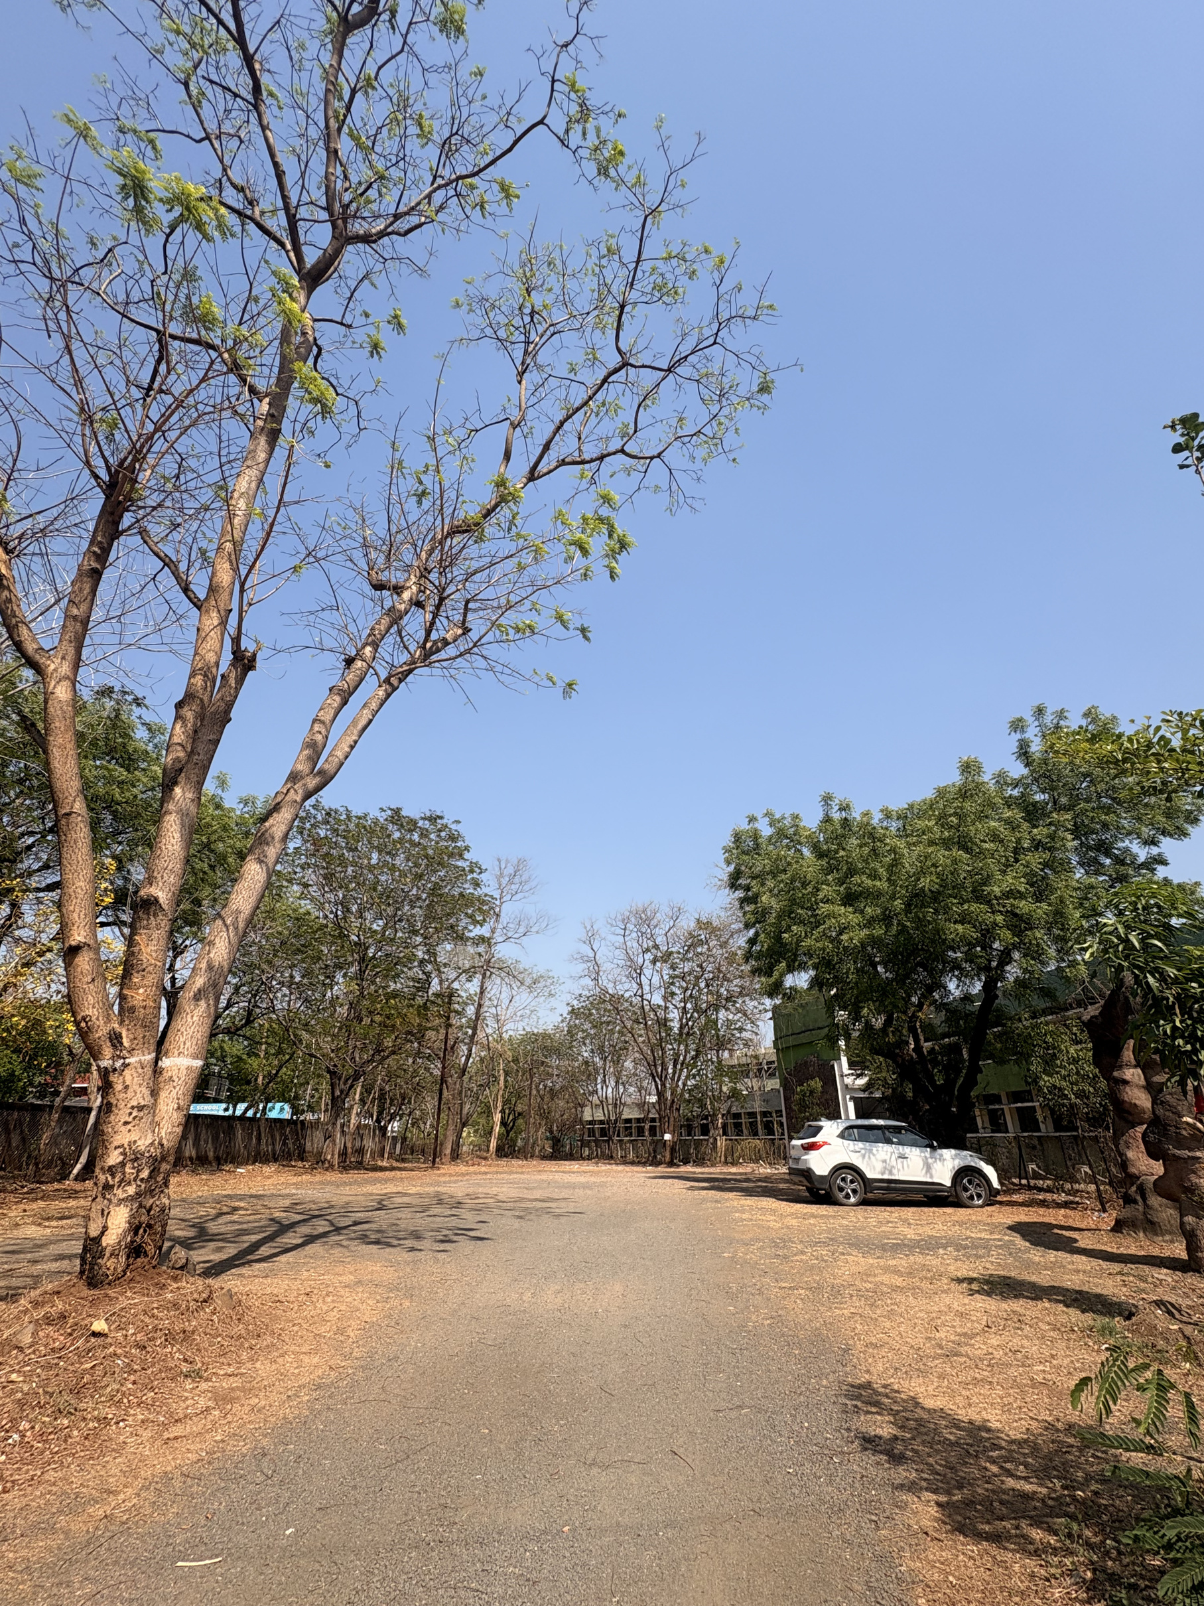
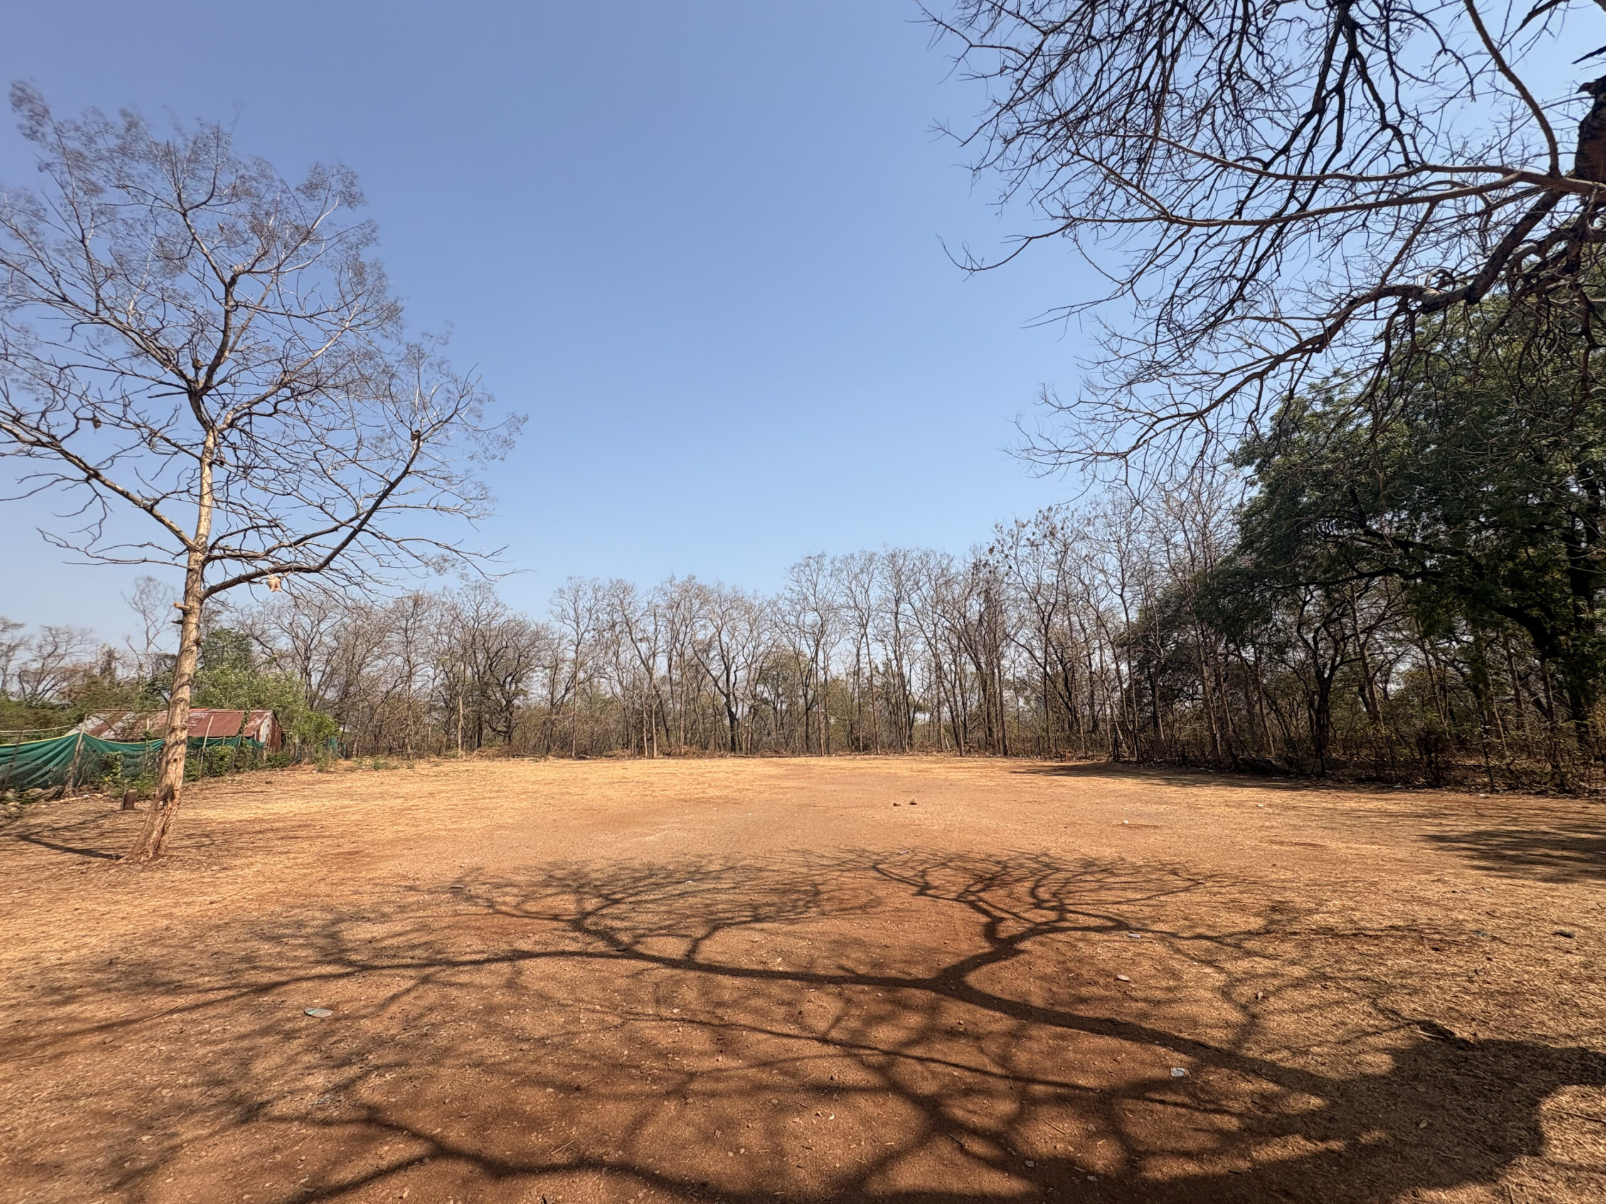
Parking
The parking area forms part of the supporting campus infrastructure shown in the exterior gallery.
Interior Infrastructure
The interior gallery presents academic, administrative, leadership, examination, quality-assurance and classroom spaces documented in the source.
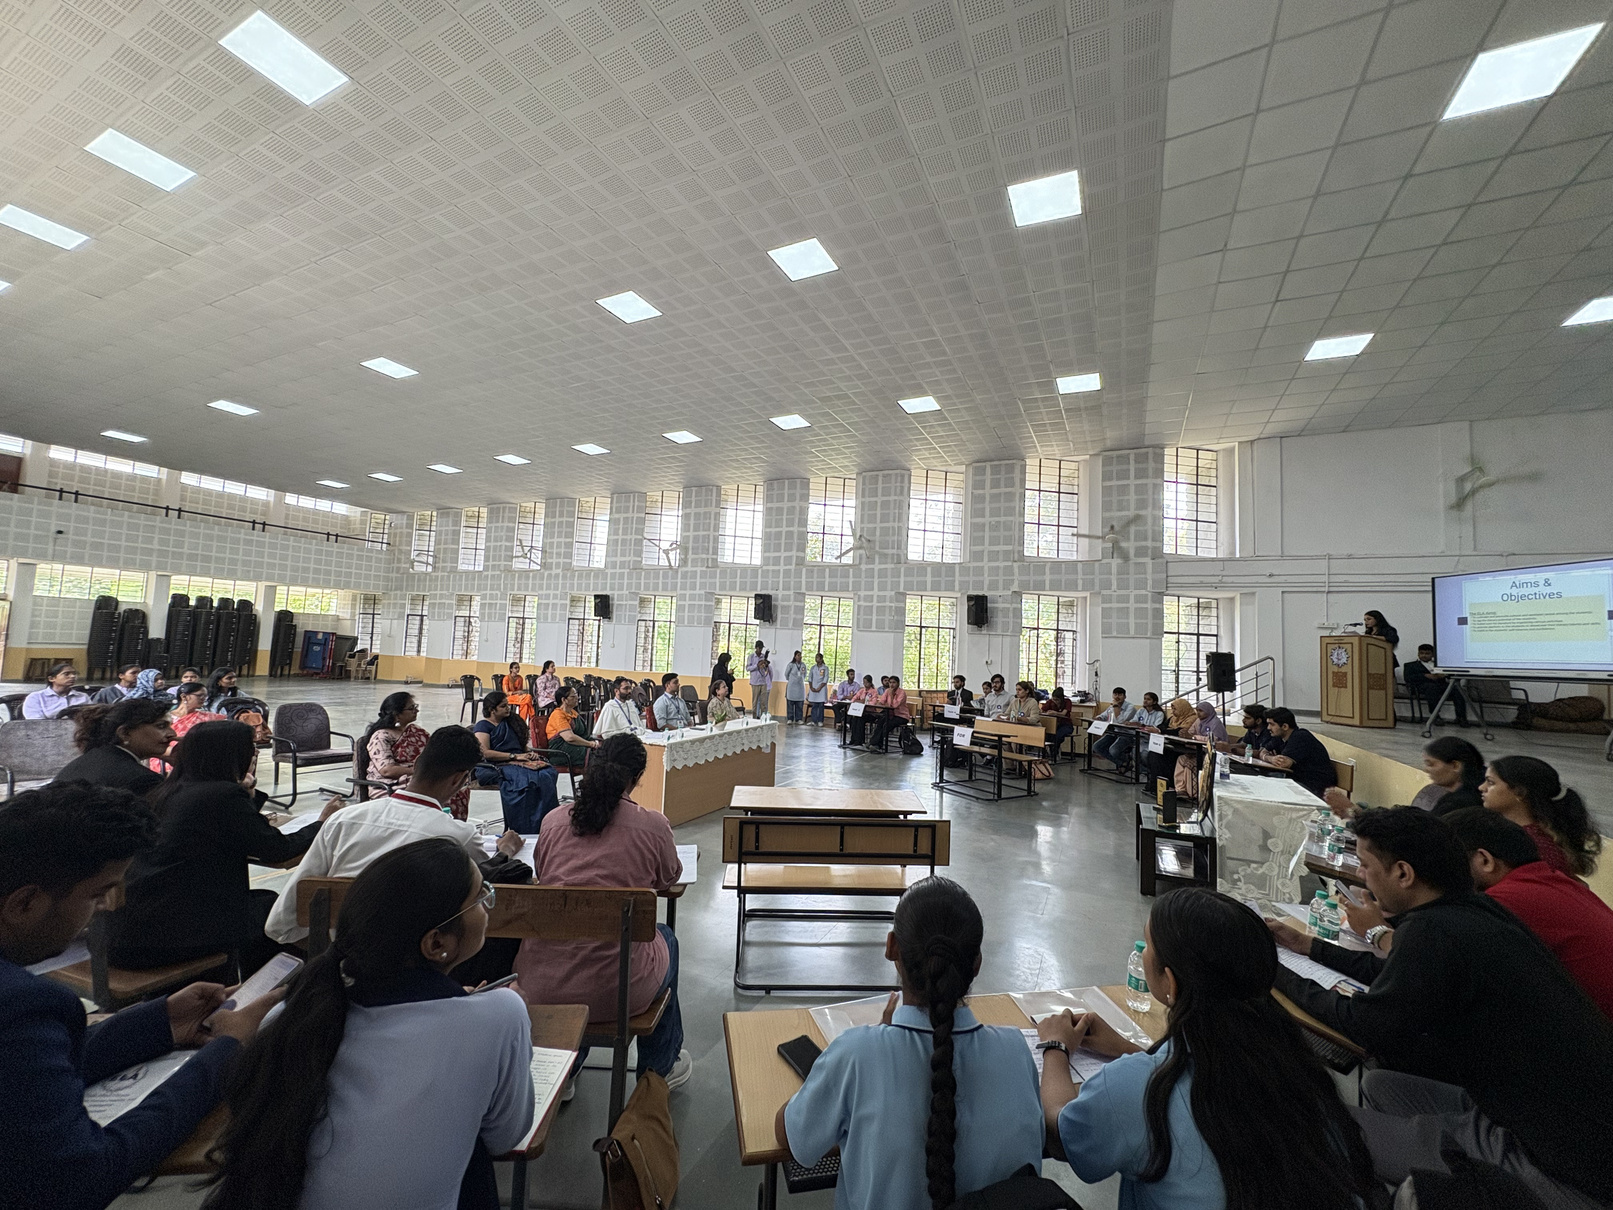
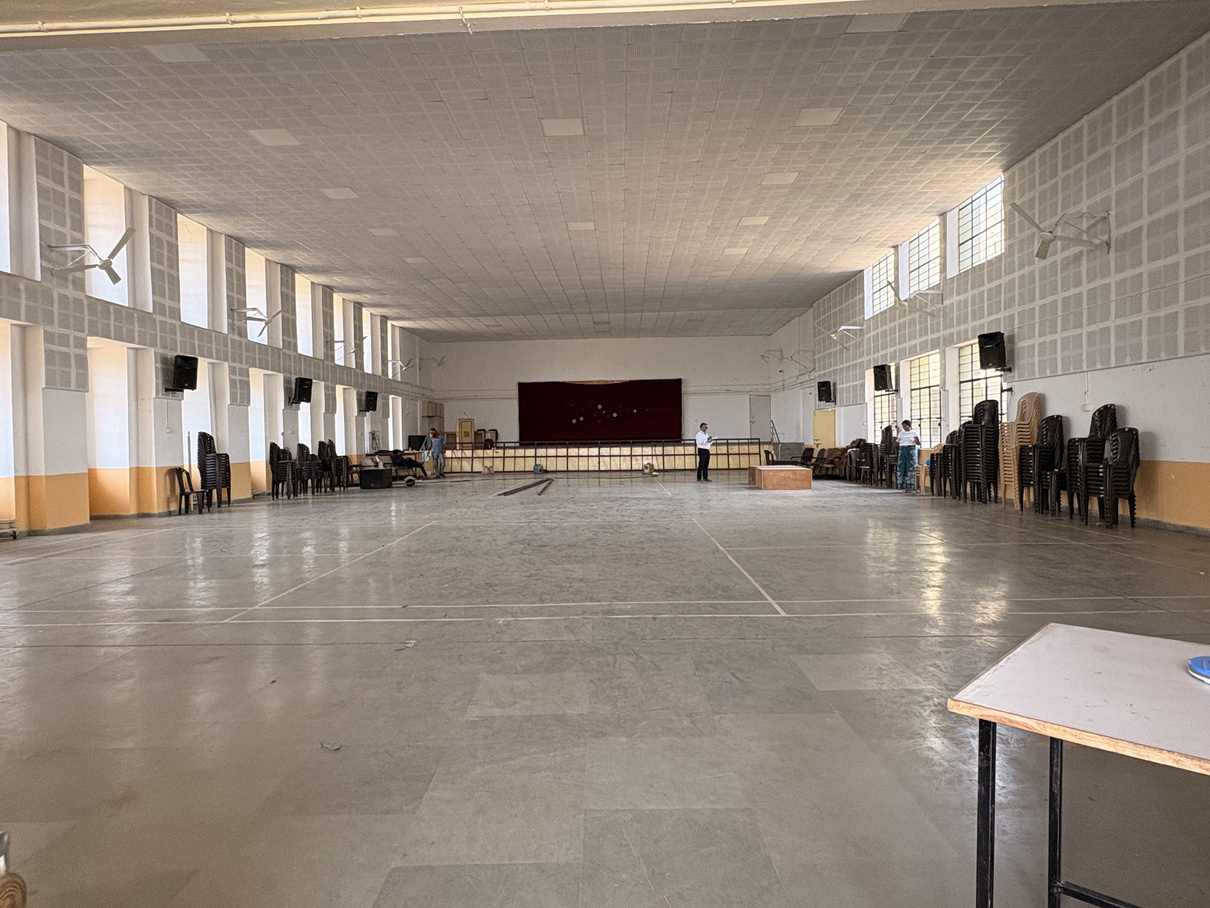
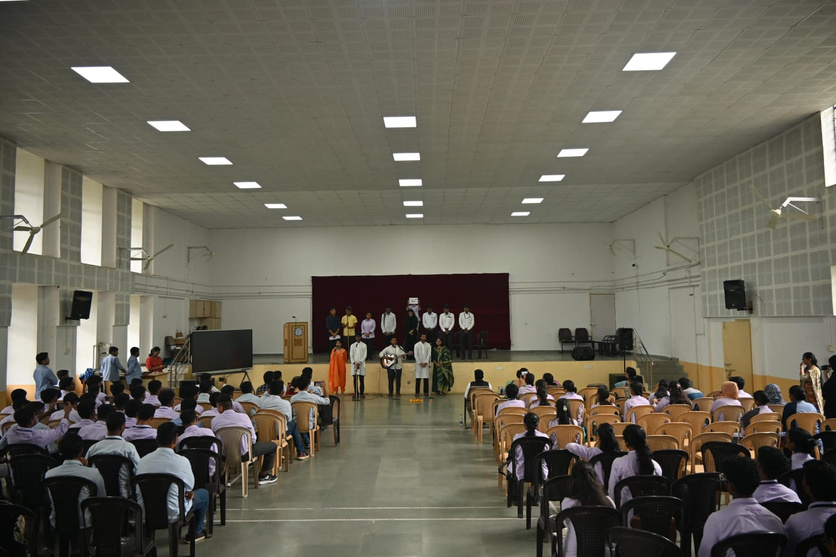
Auditorium
The auditorium is presented as a major indoor institutional space within the college infrastructure.
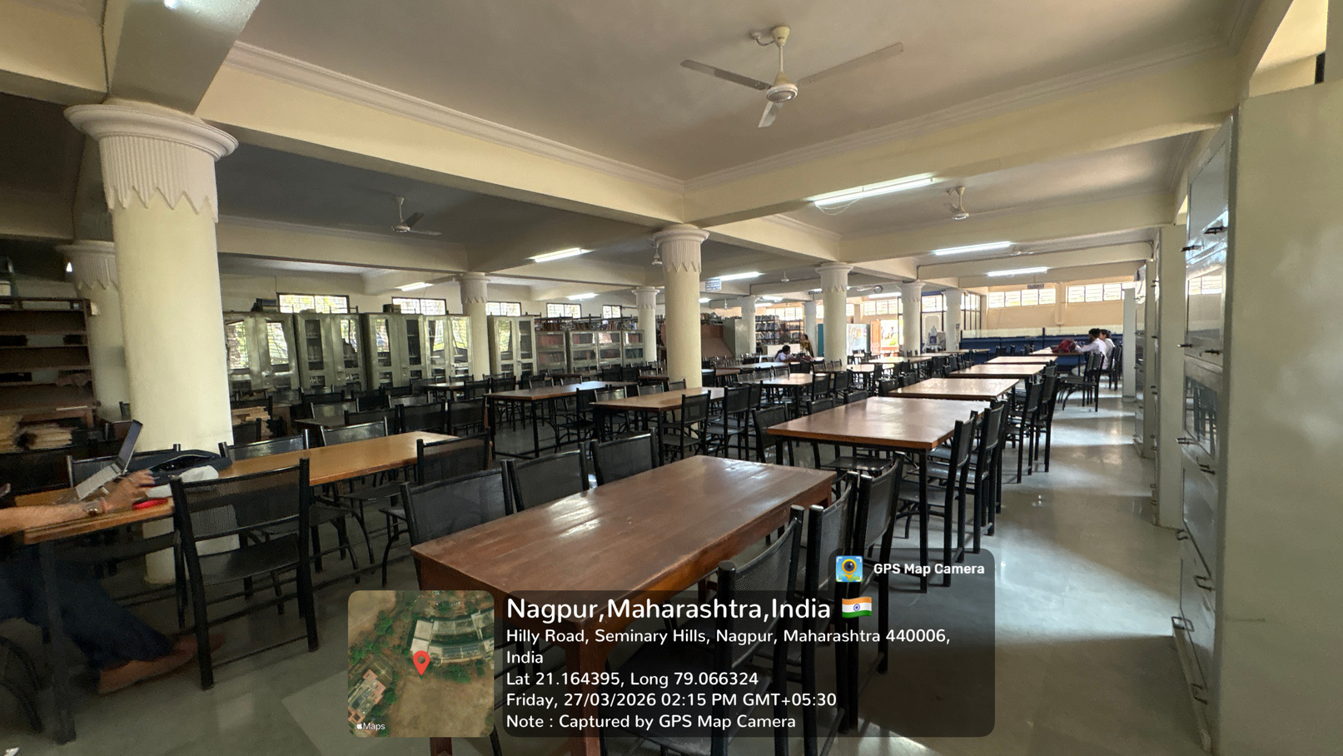
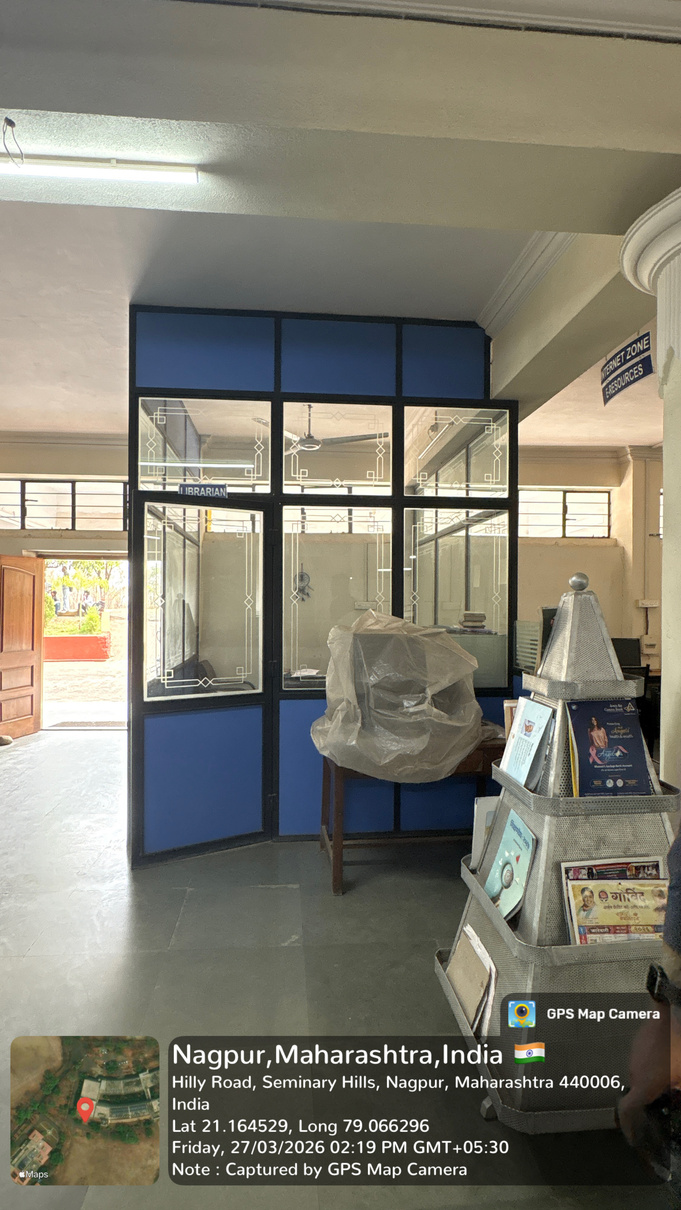
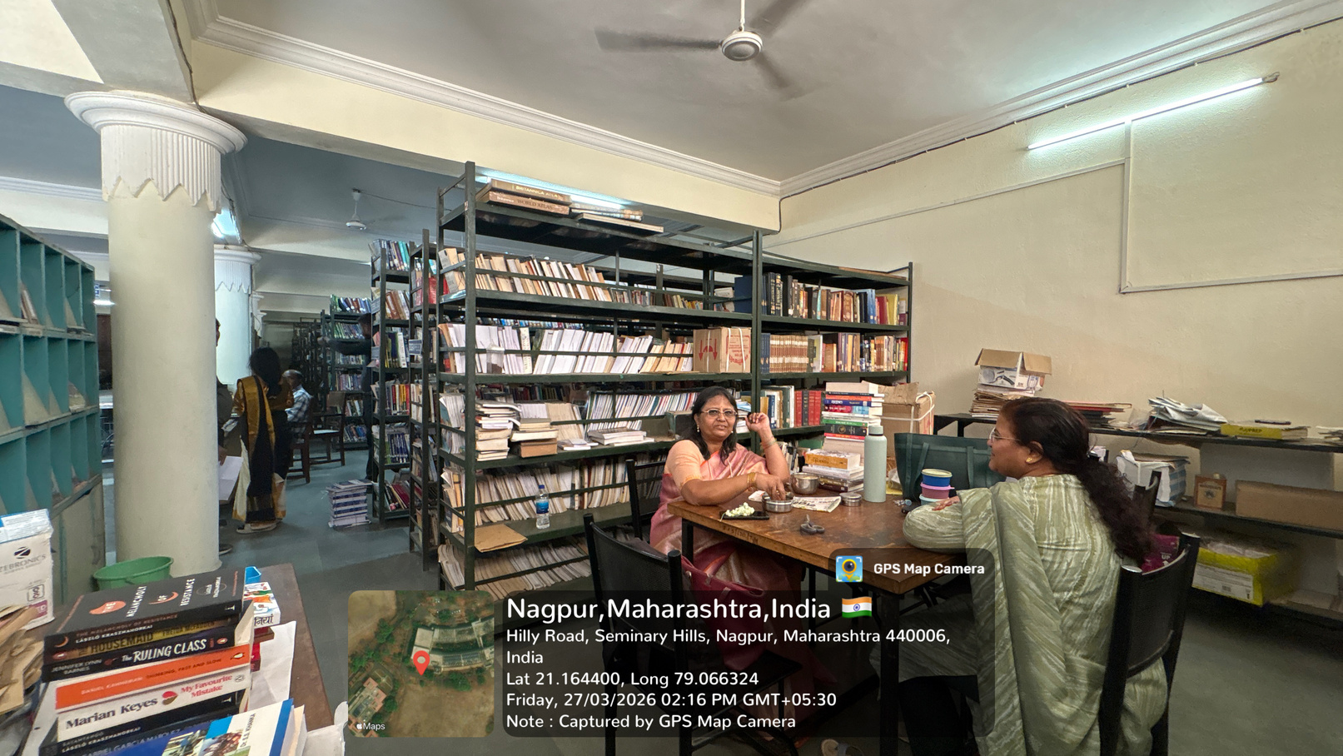
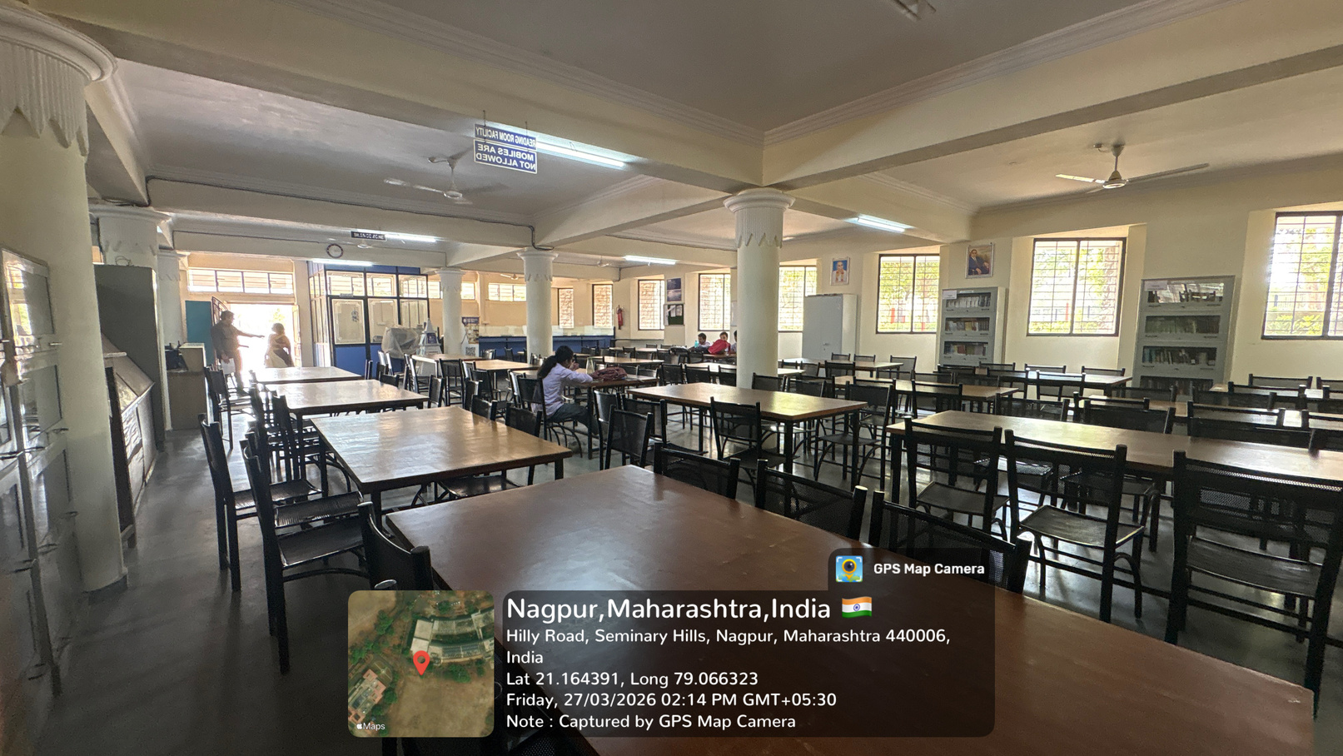
Library
The library represents a core academic resource and an important learning space within the institution.
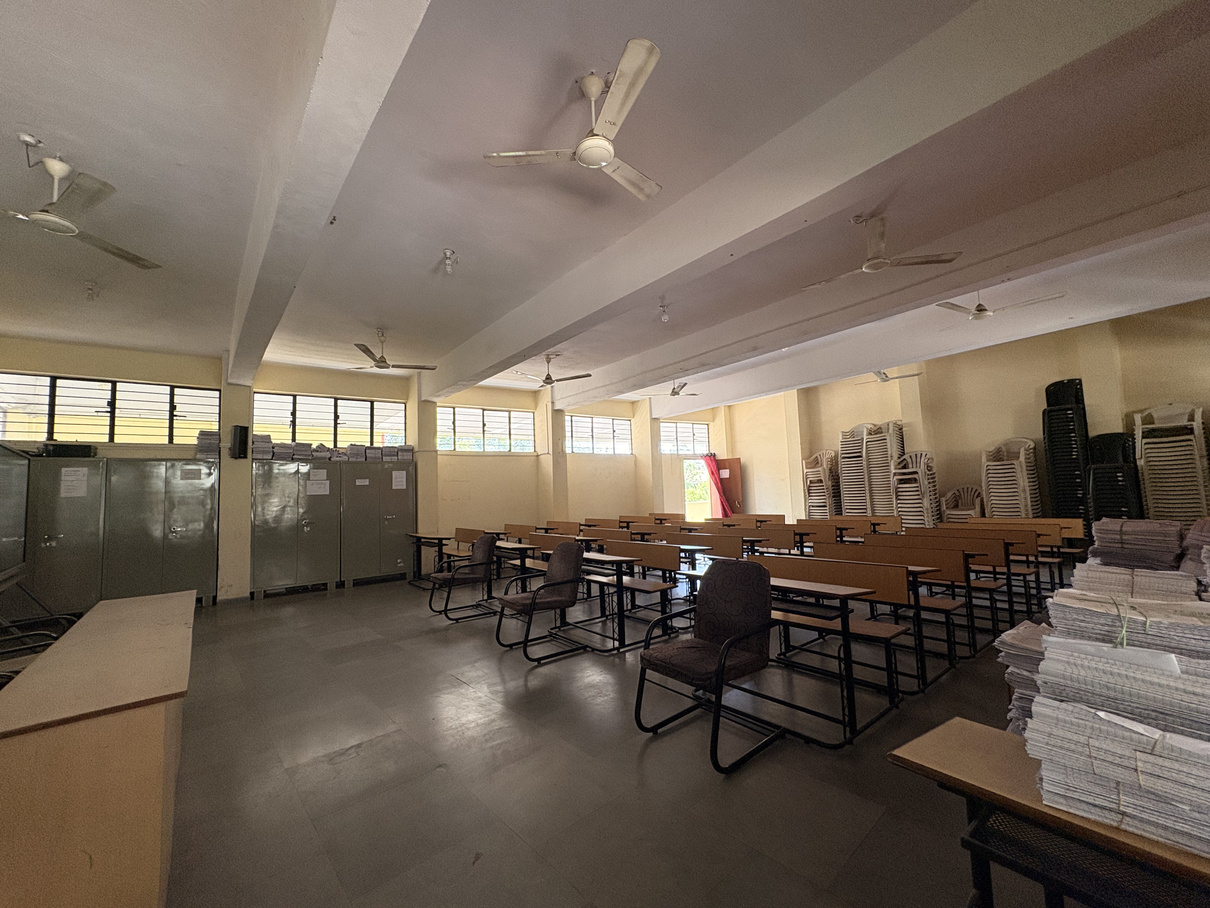
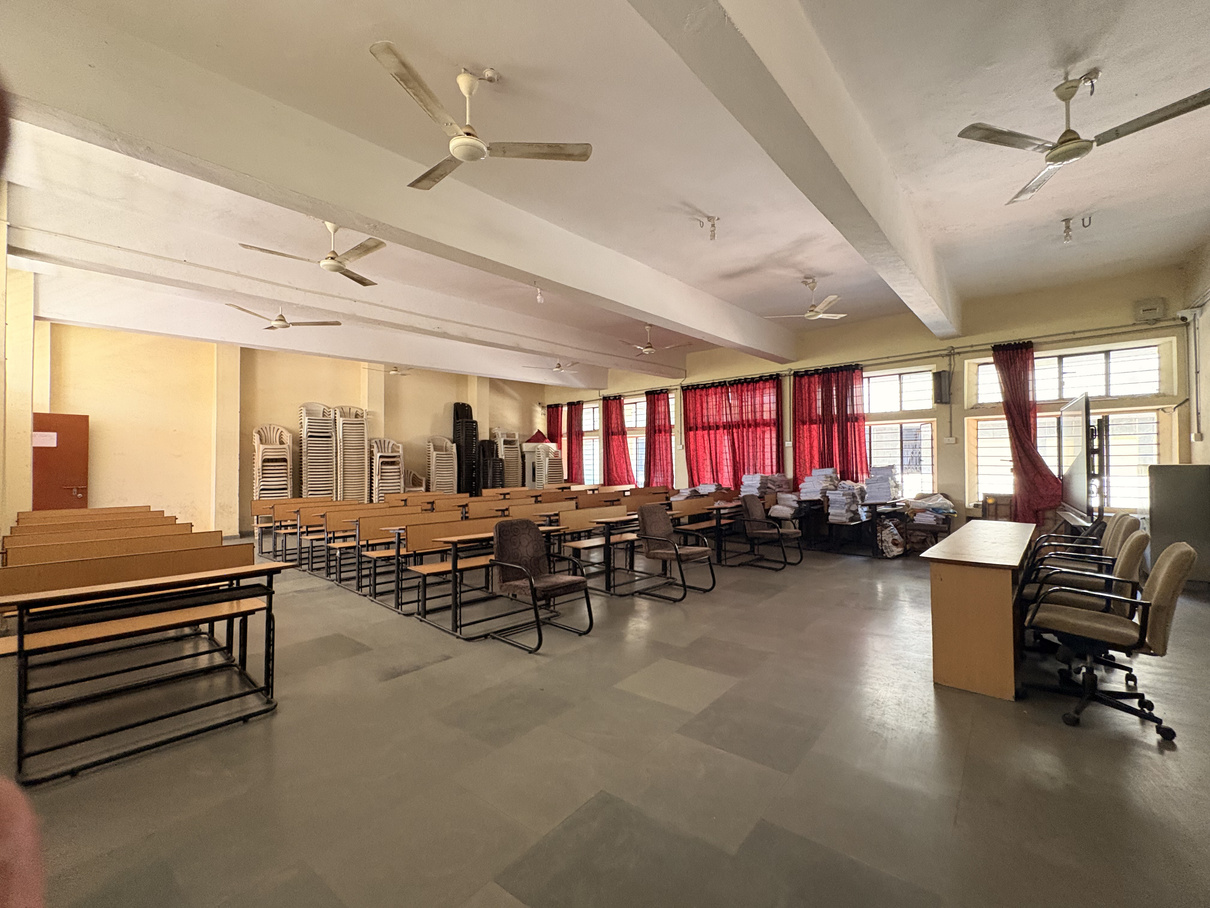
Seminar Hall
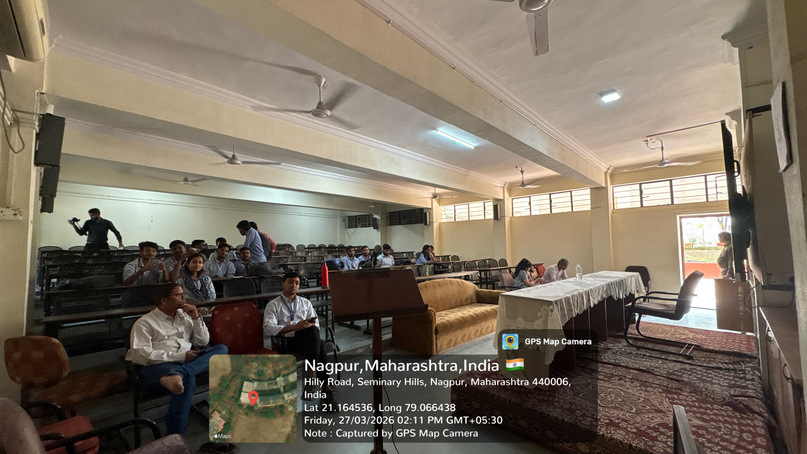
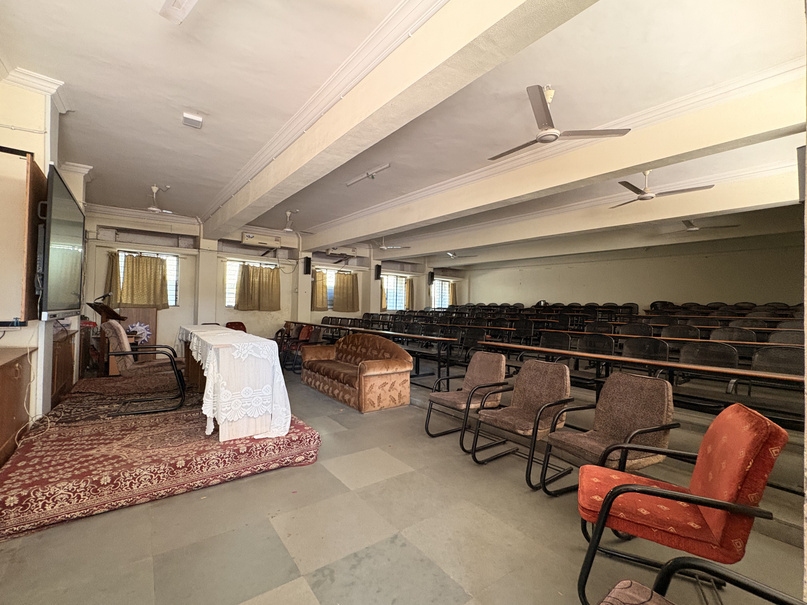
The seminar hall is presented as a dedicated indoor space for seminars, presentations and institutional programmes.
Audio Visual Hall
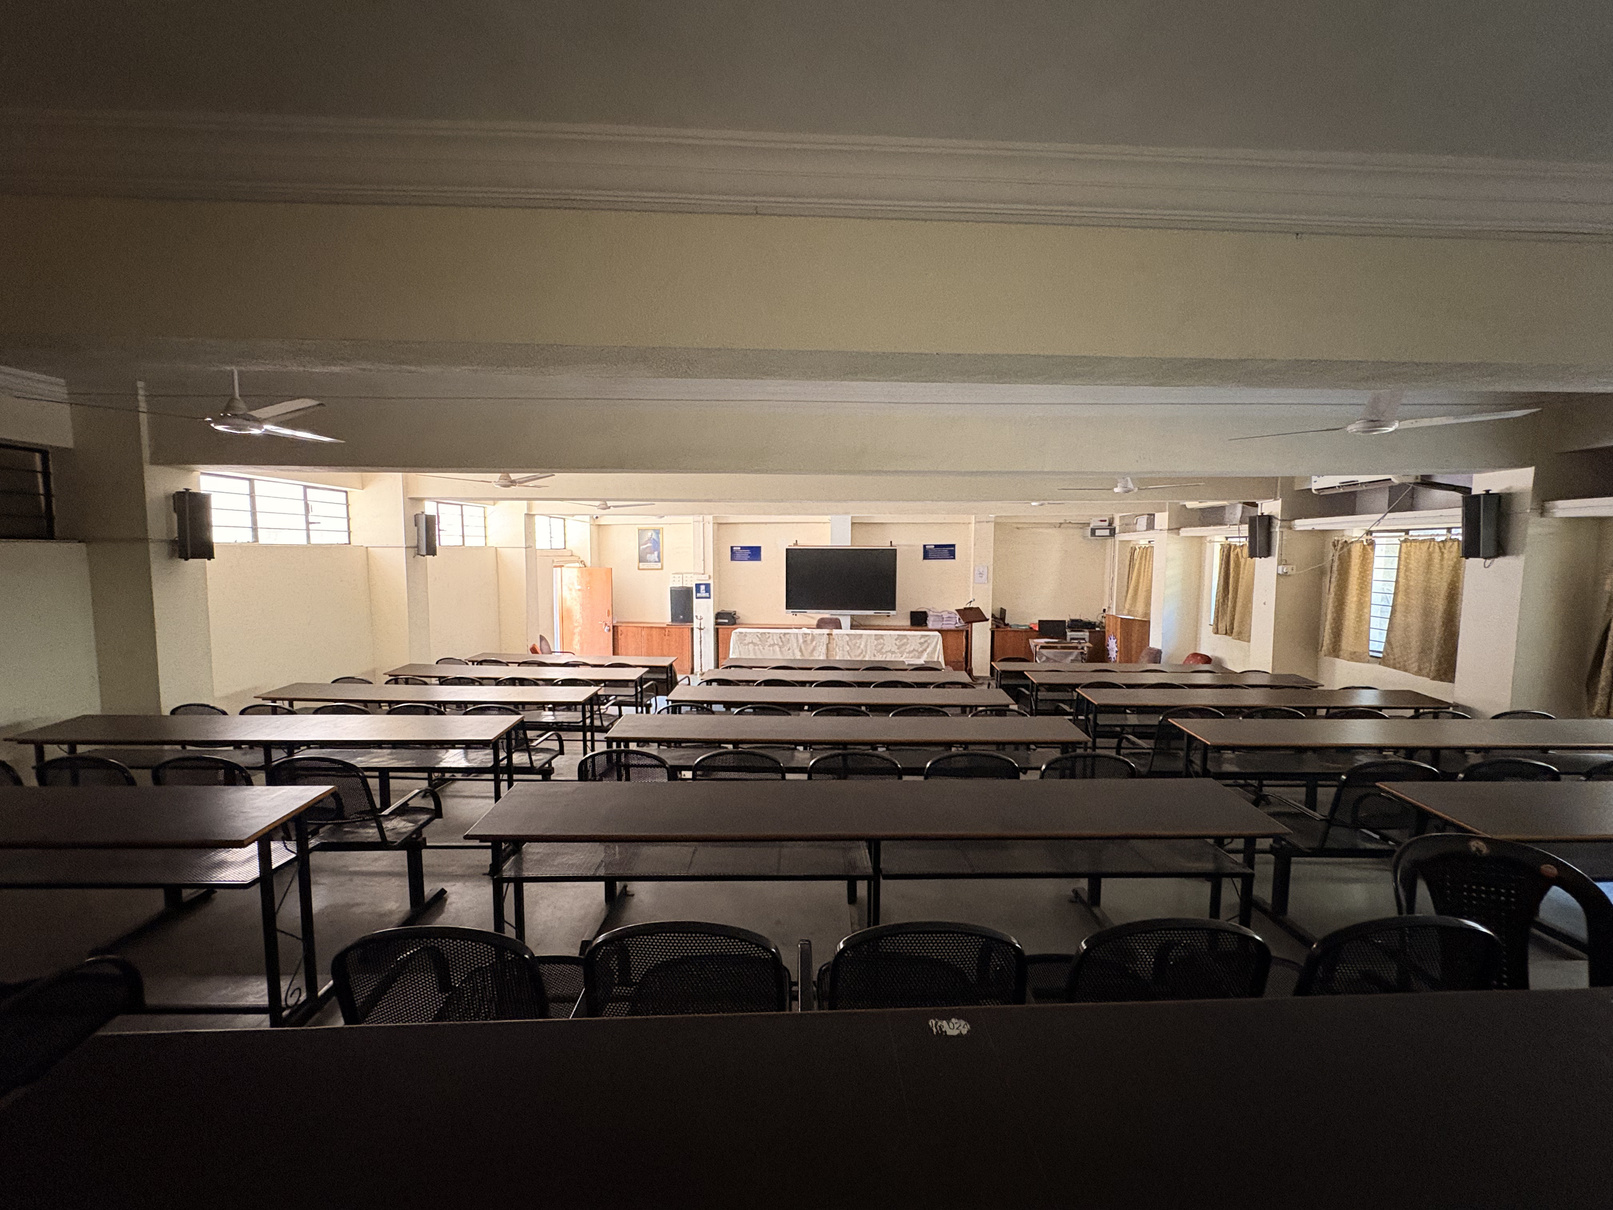
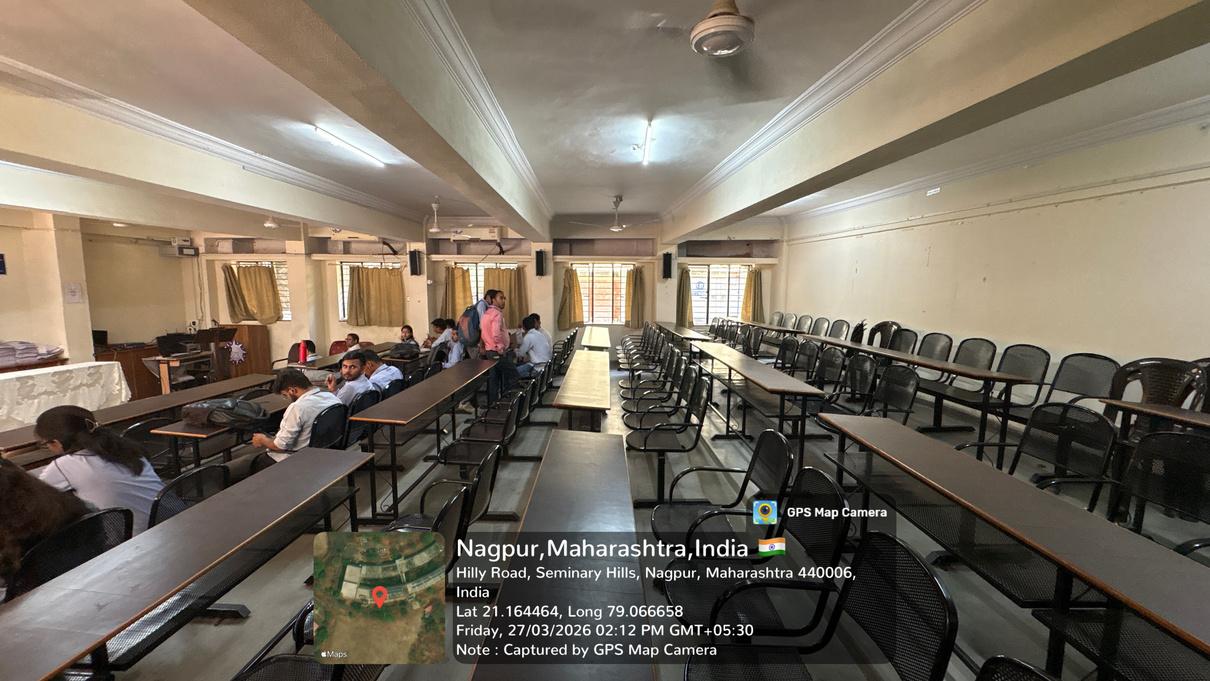
The Audio Visual Hall is shown as a dedicated space for presentations and technology-supported academic activities.
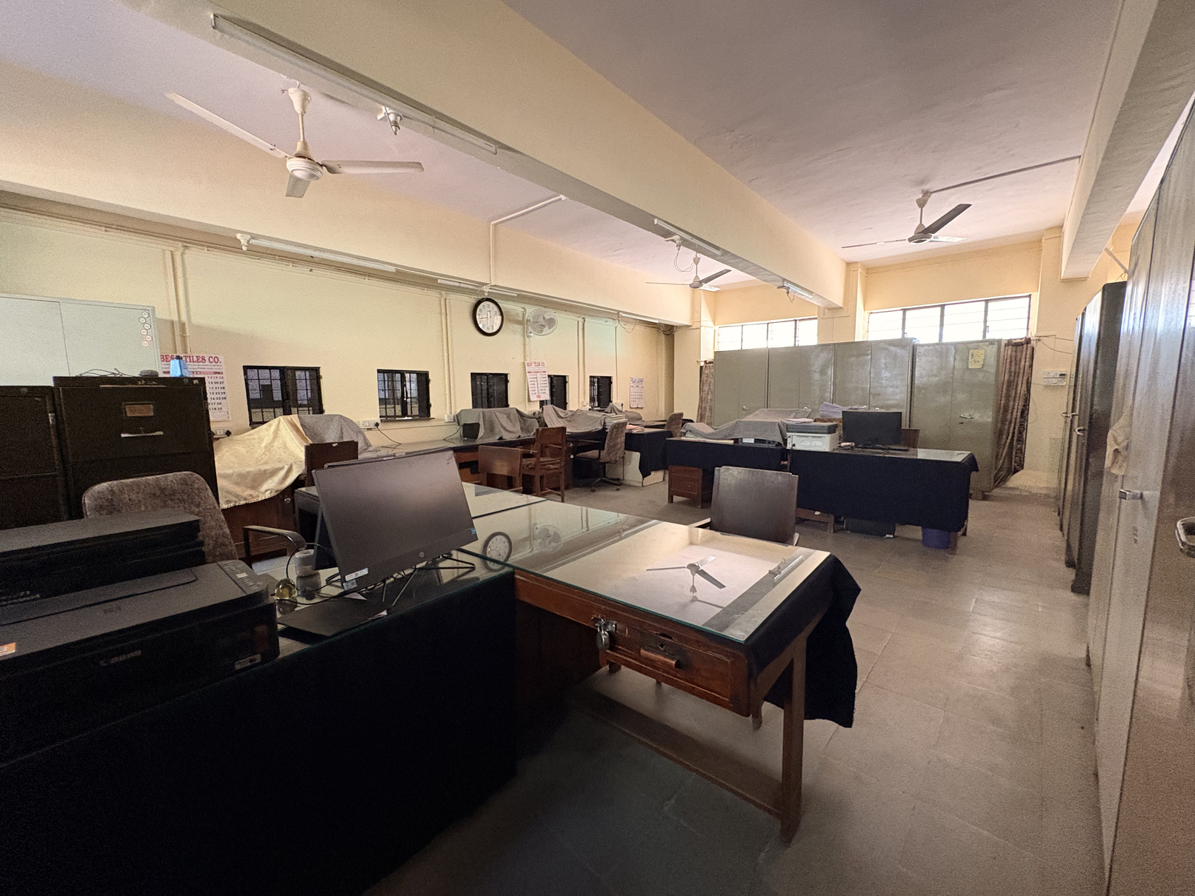
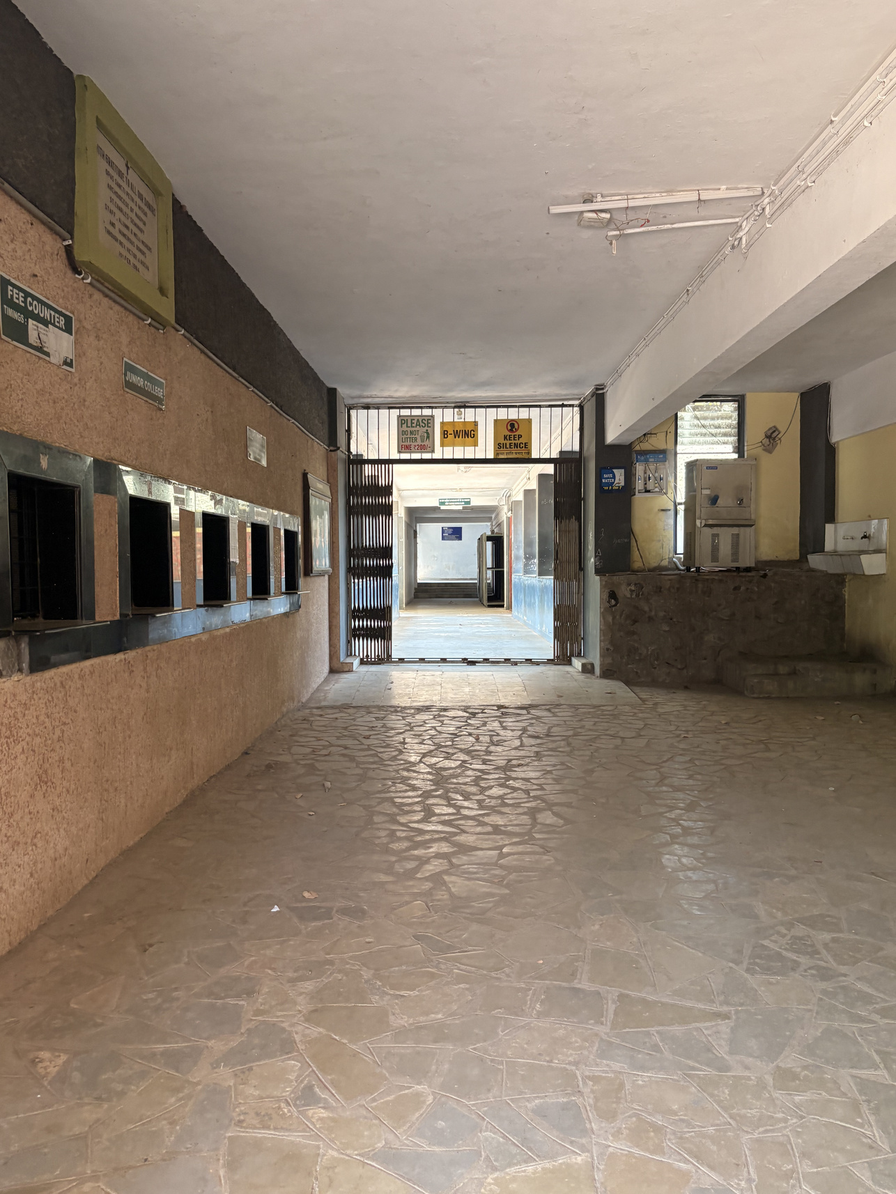
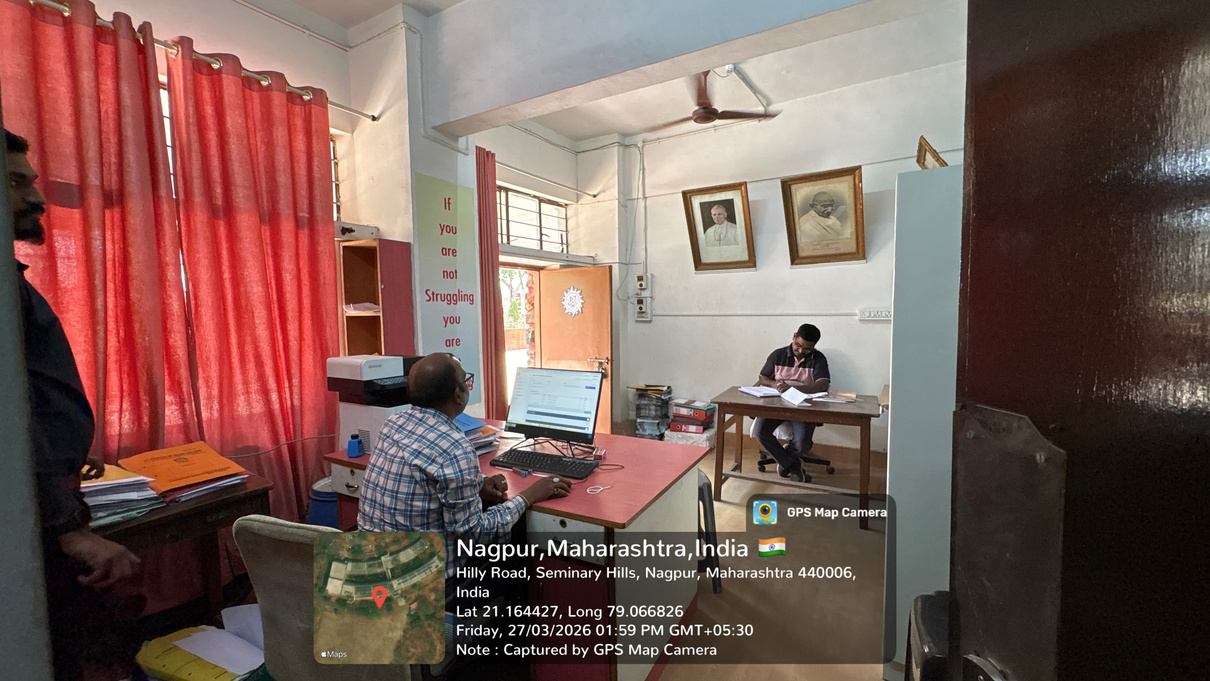
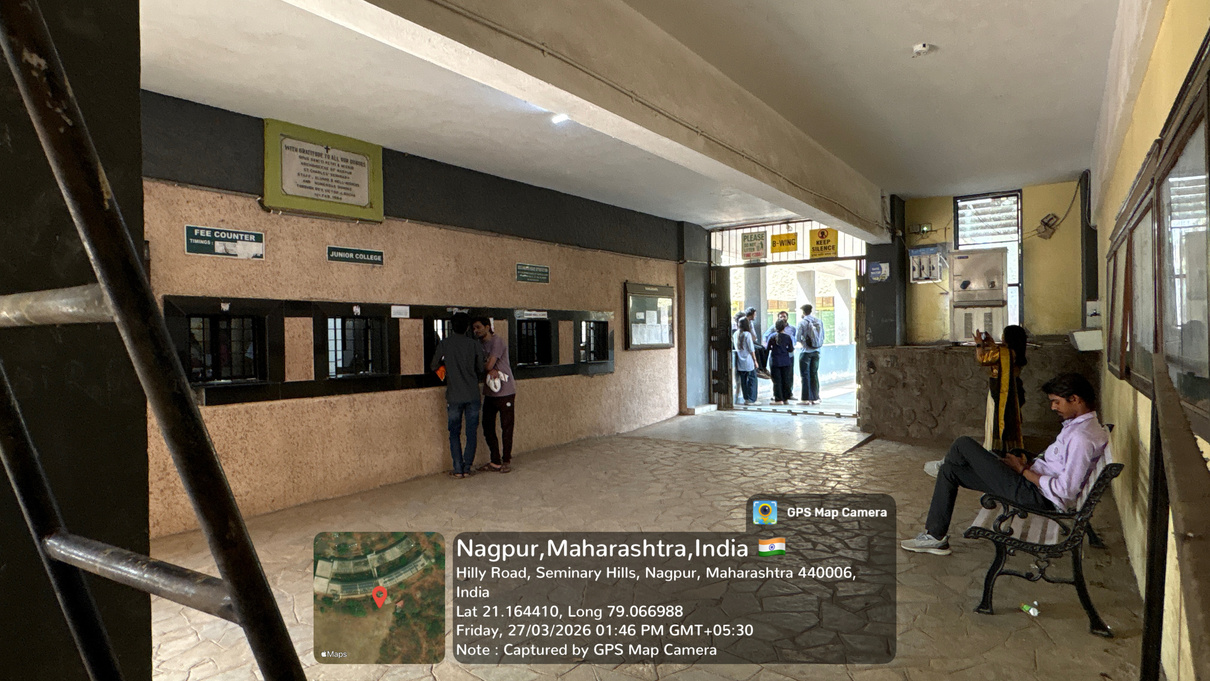
Office
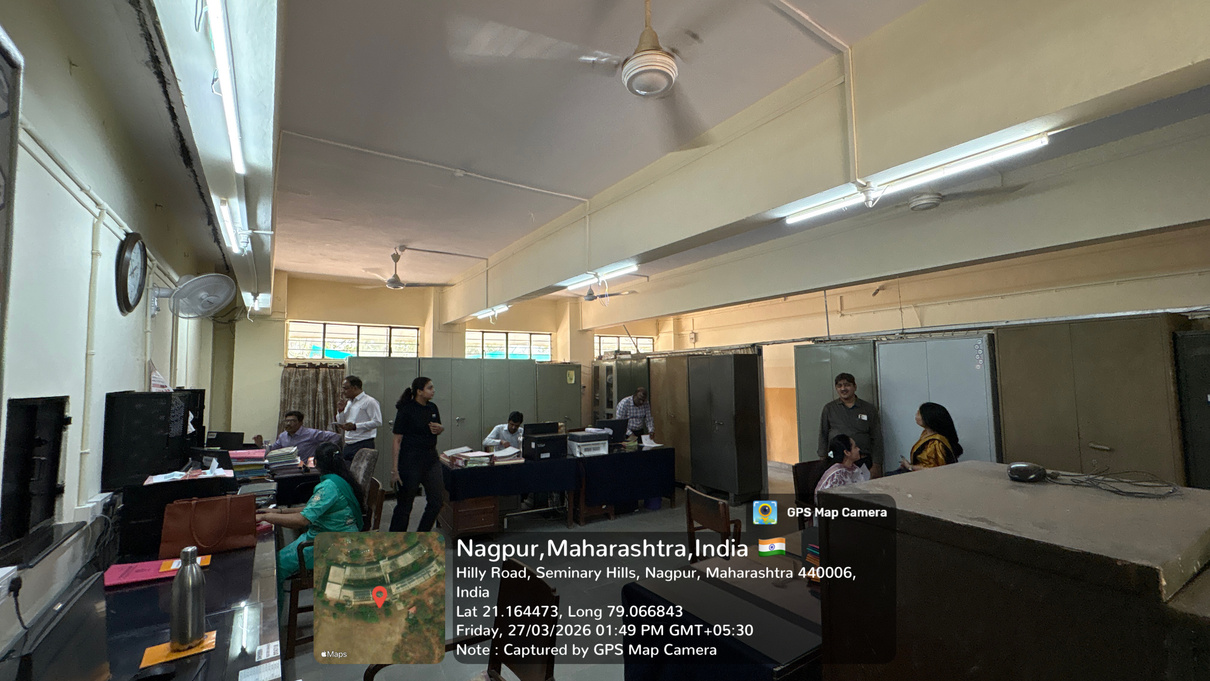
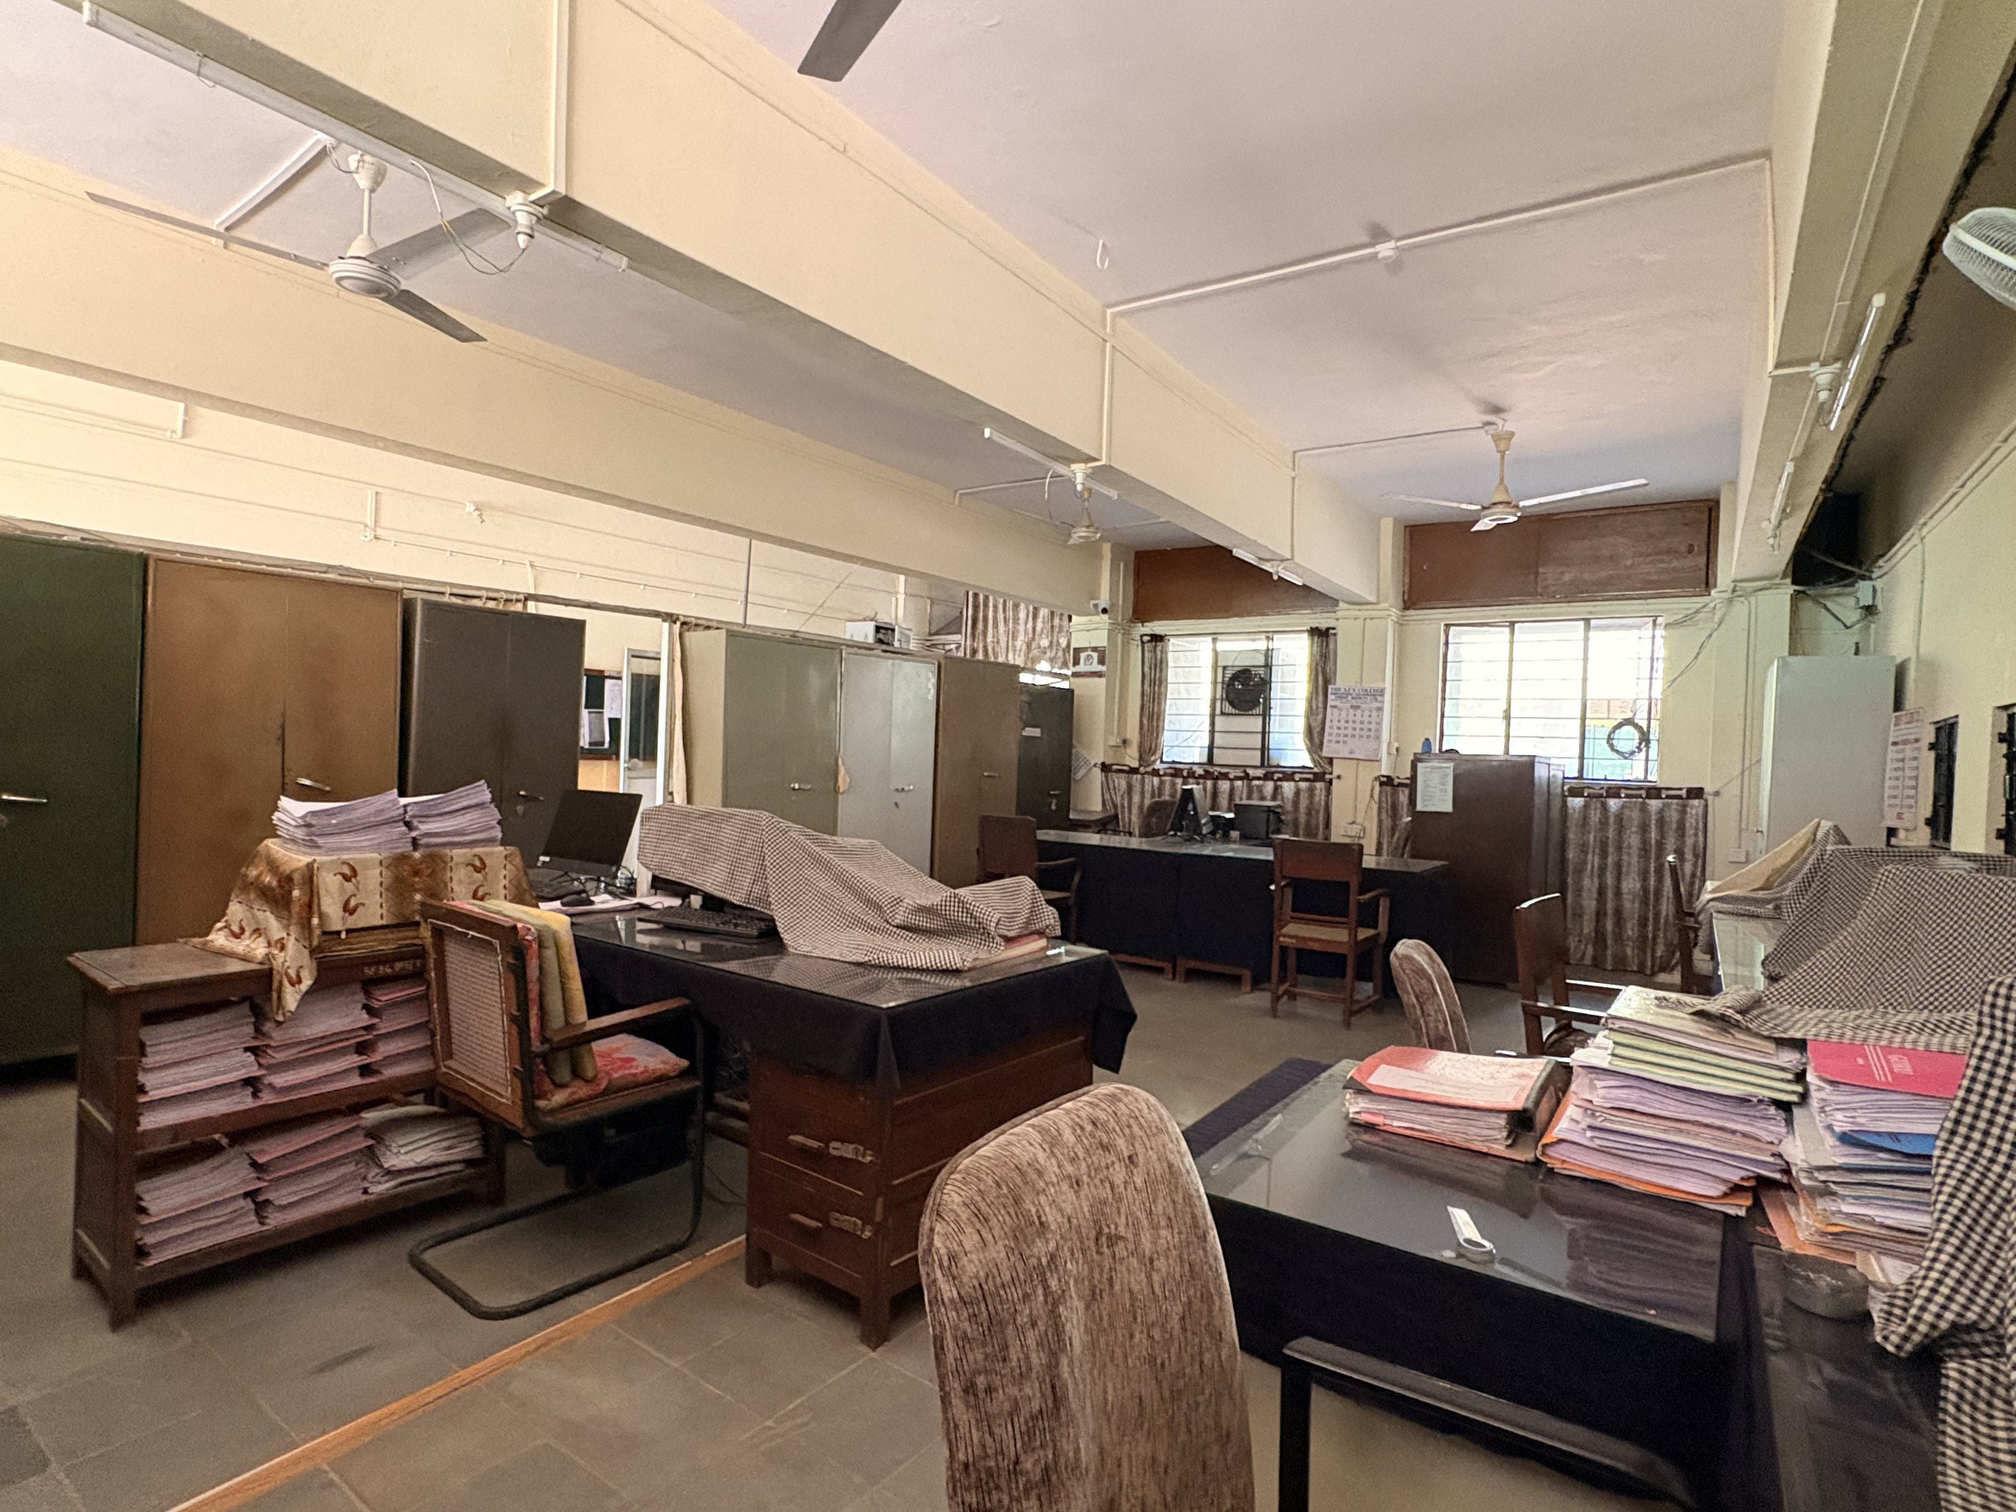
The office spaces form part of the administrative infrastructure supporting the day-to-day functioning of the college.
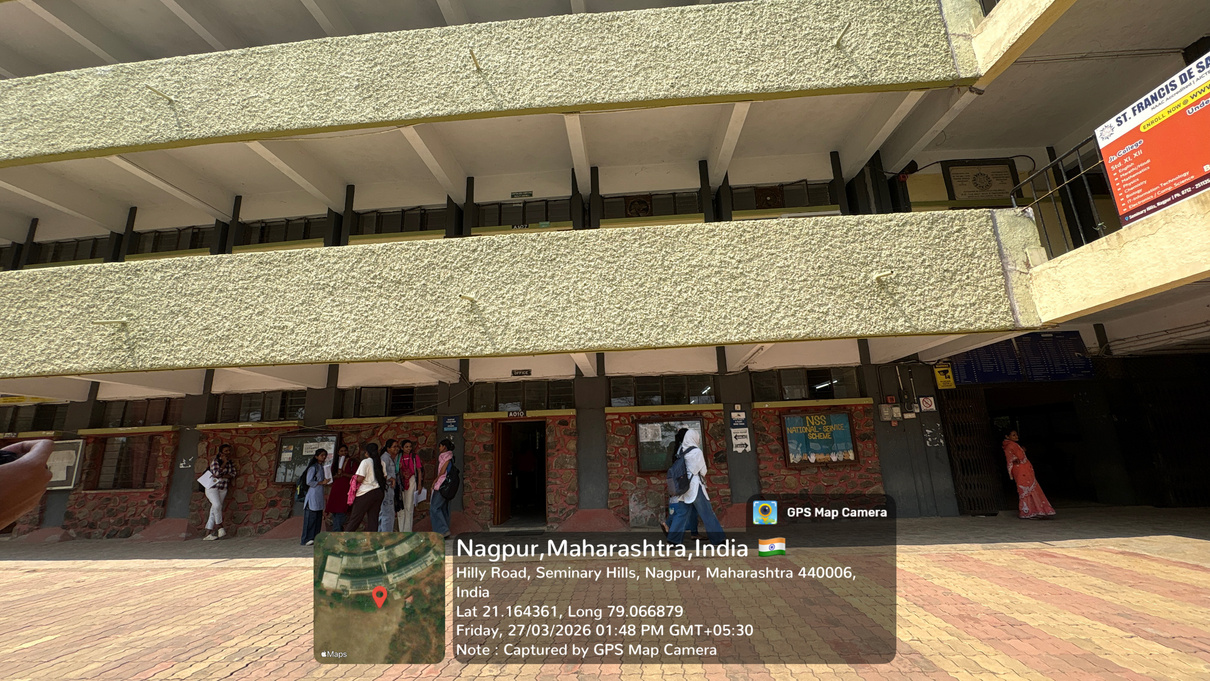
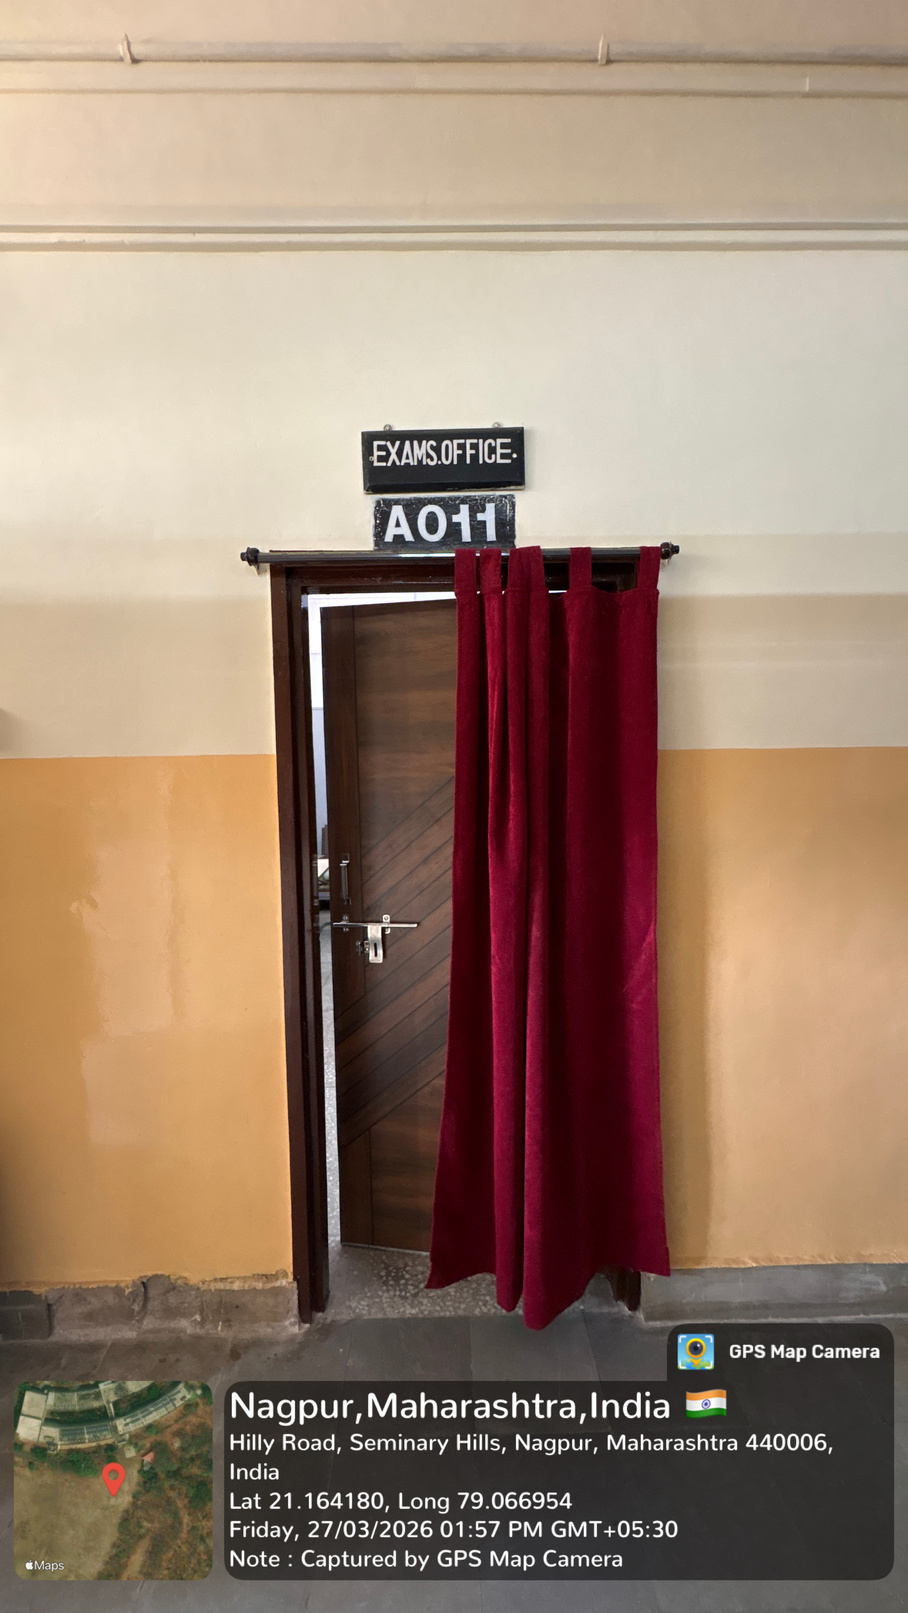
Exam Office
The Exam Office is presented as a dedicated administrative space associated with examination-related activities.
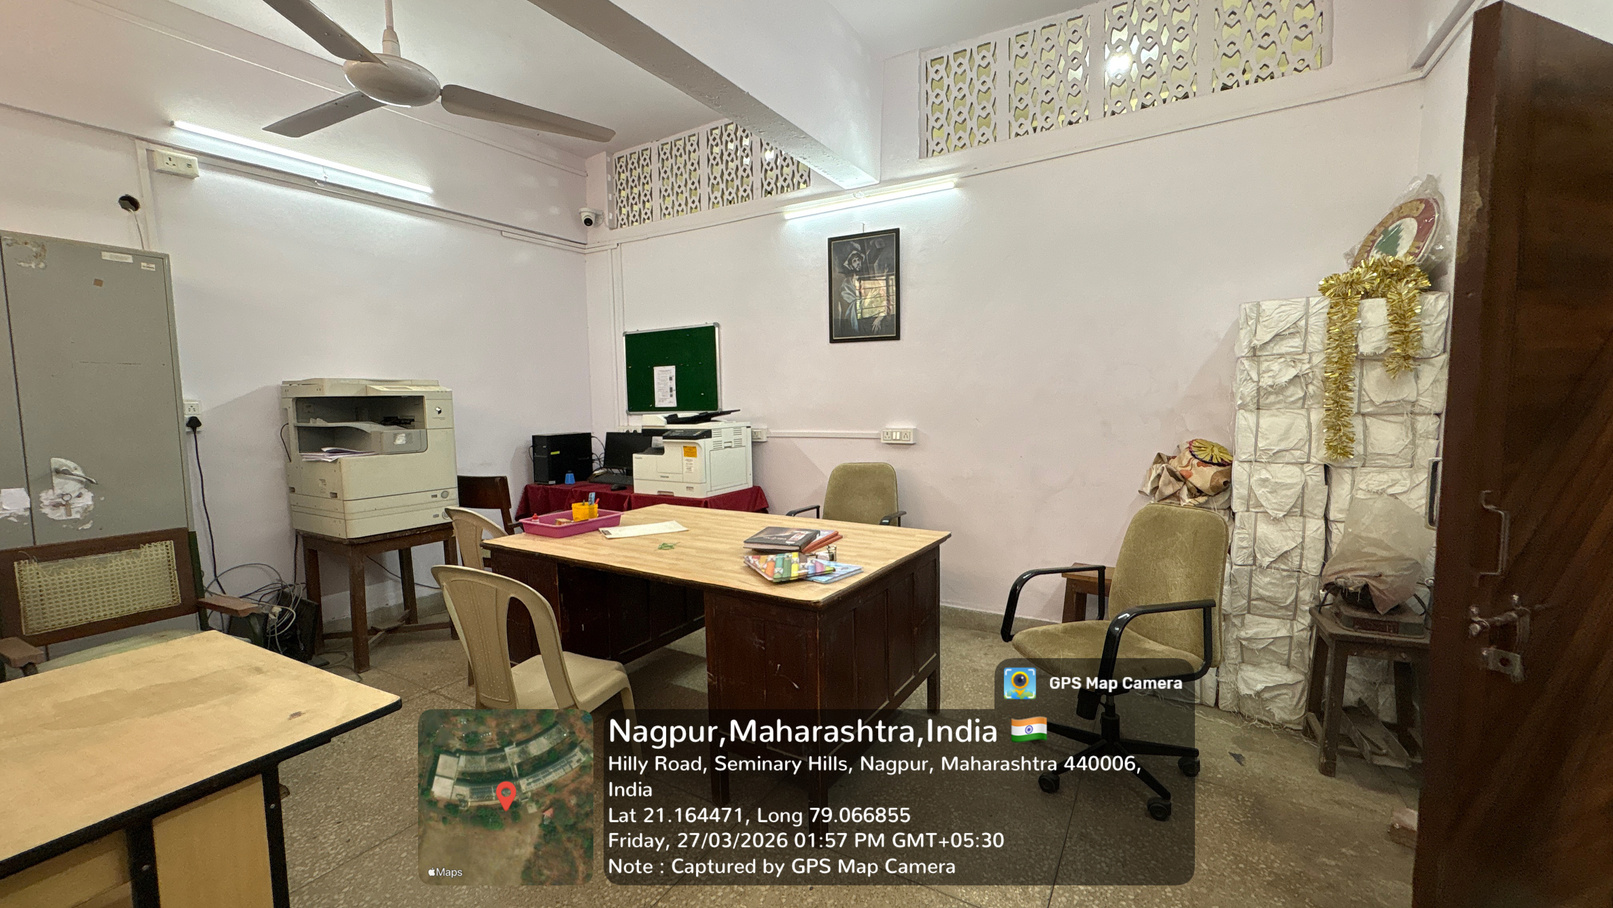
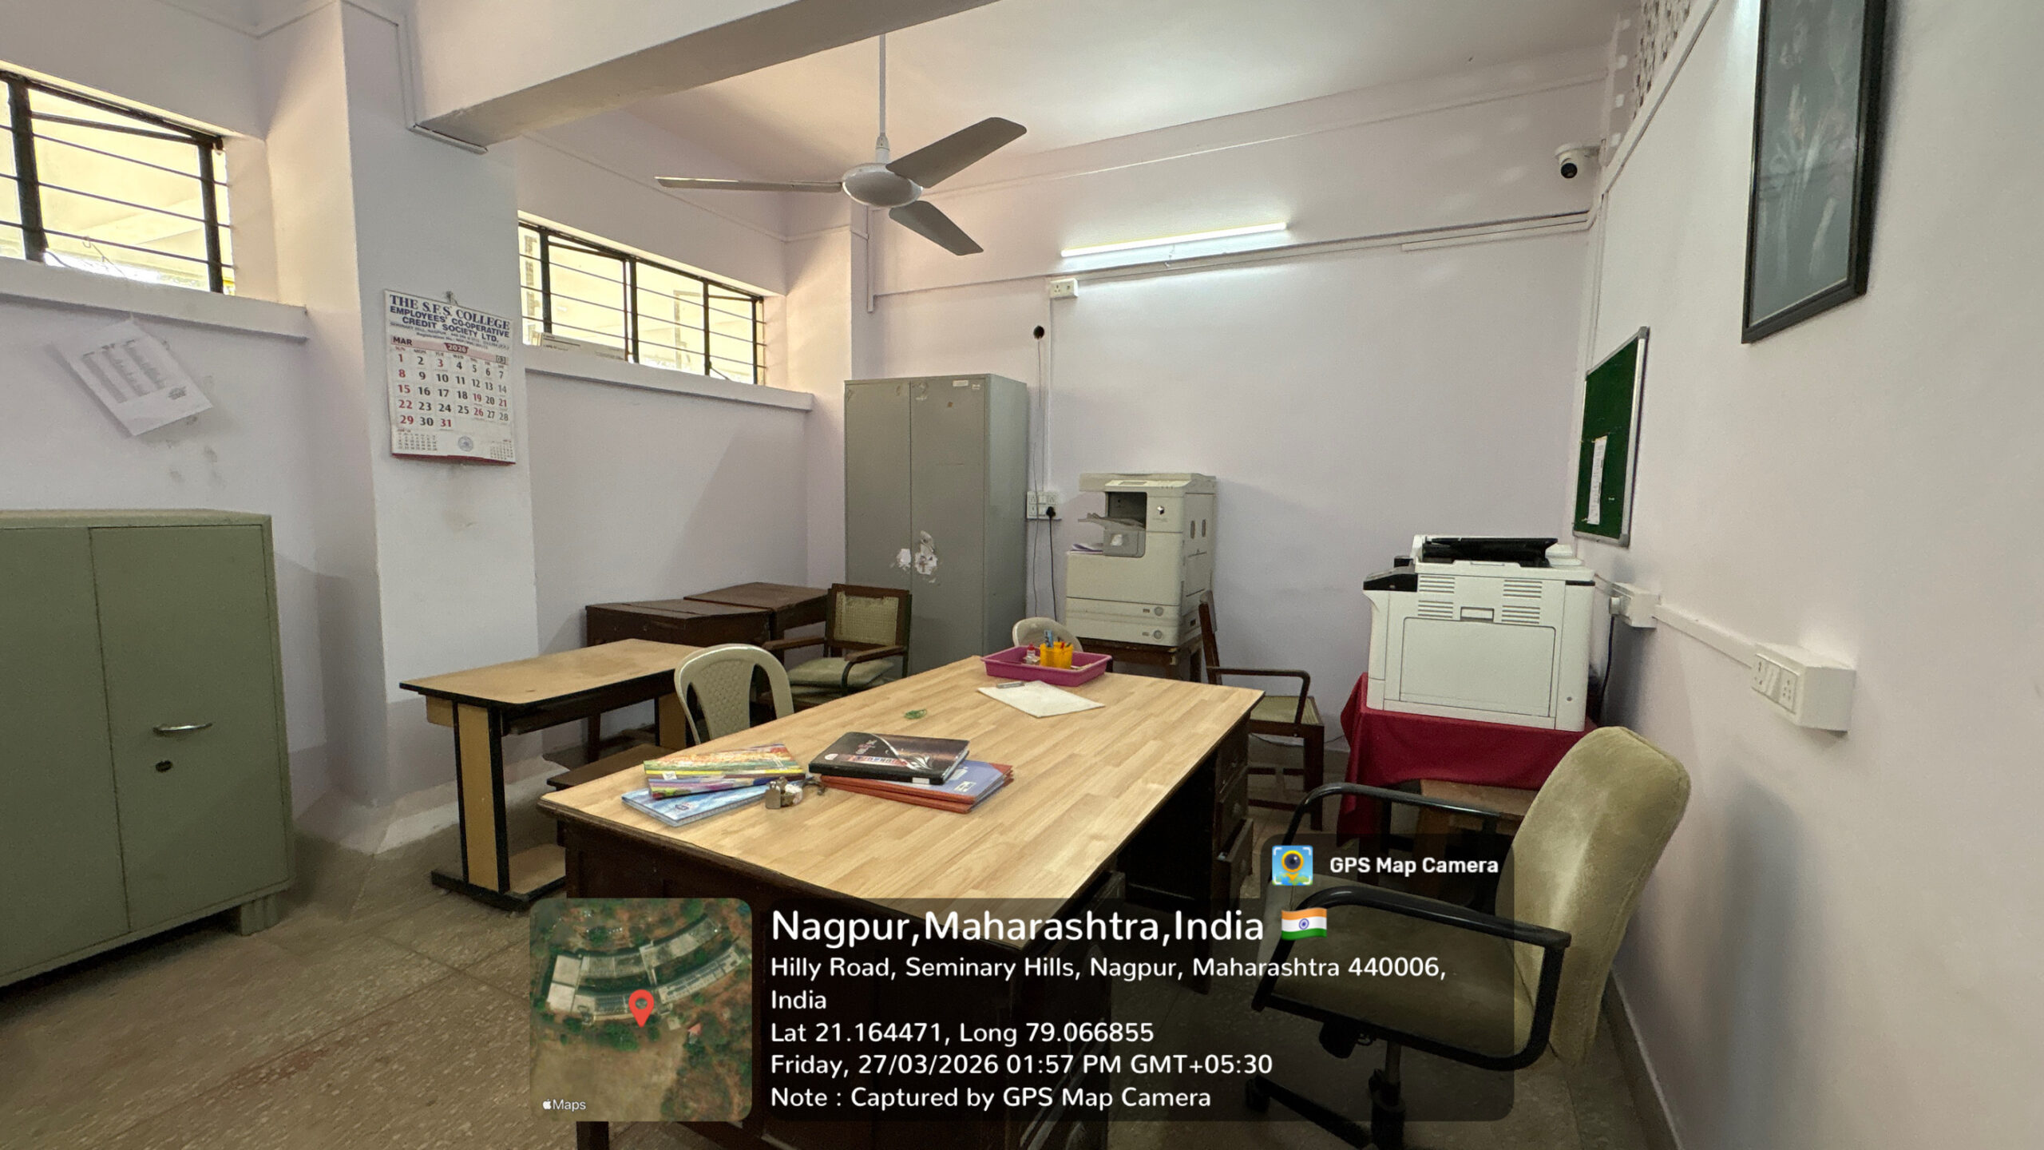
Principal’s Cabin
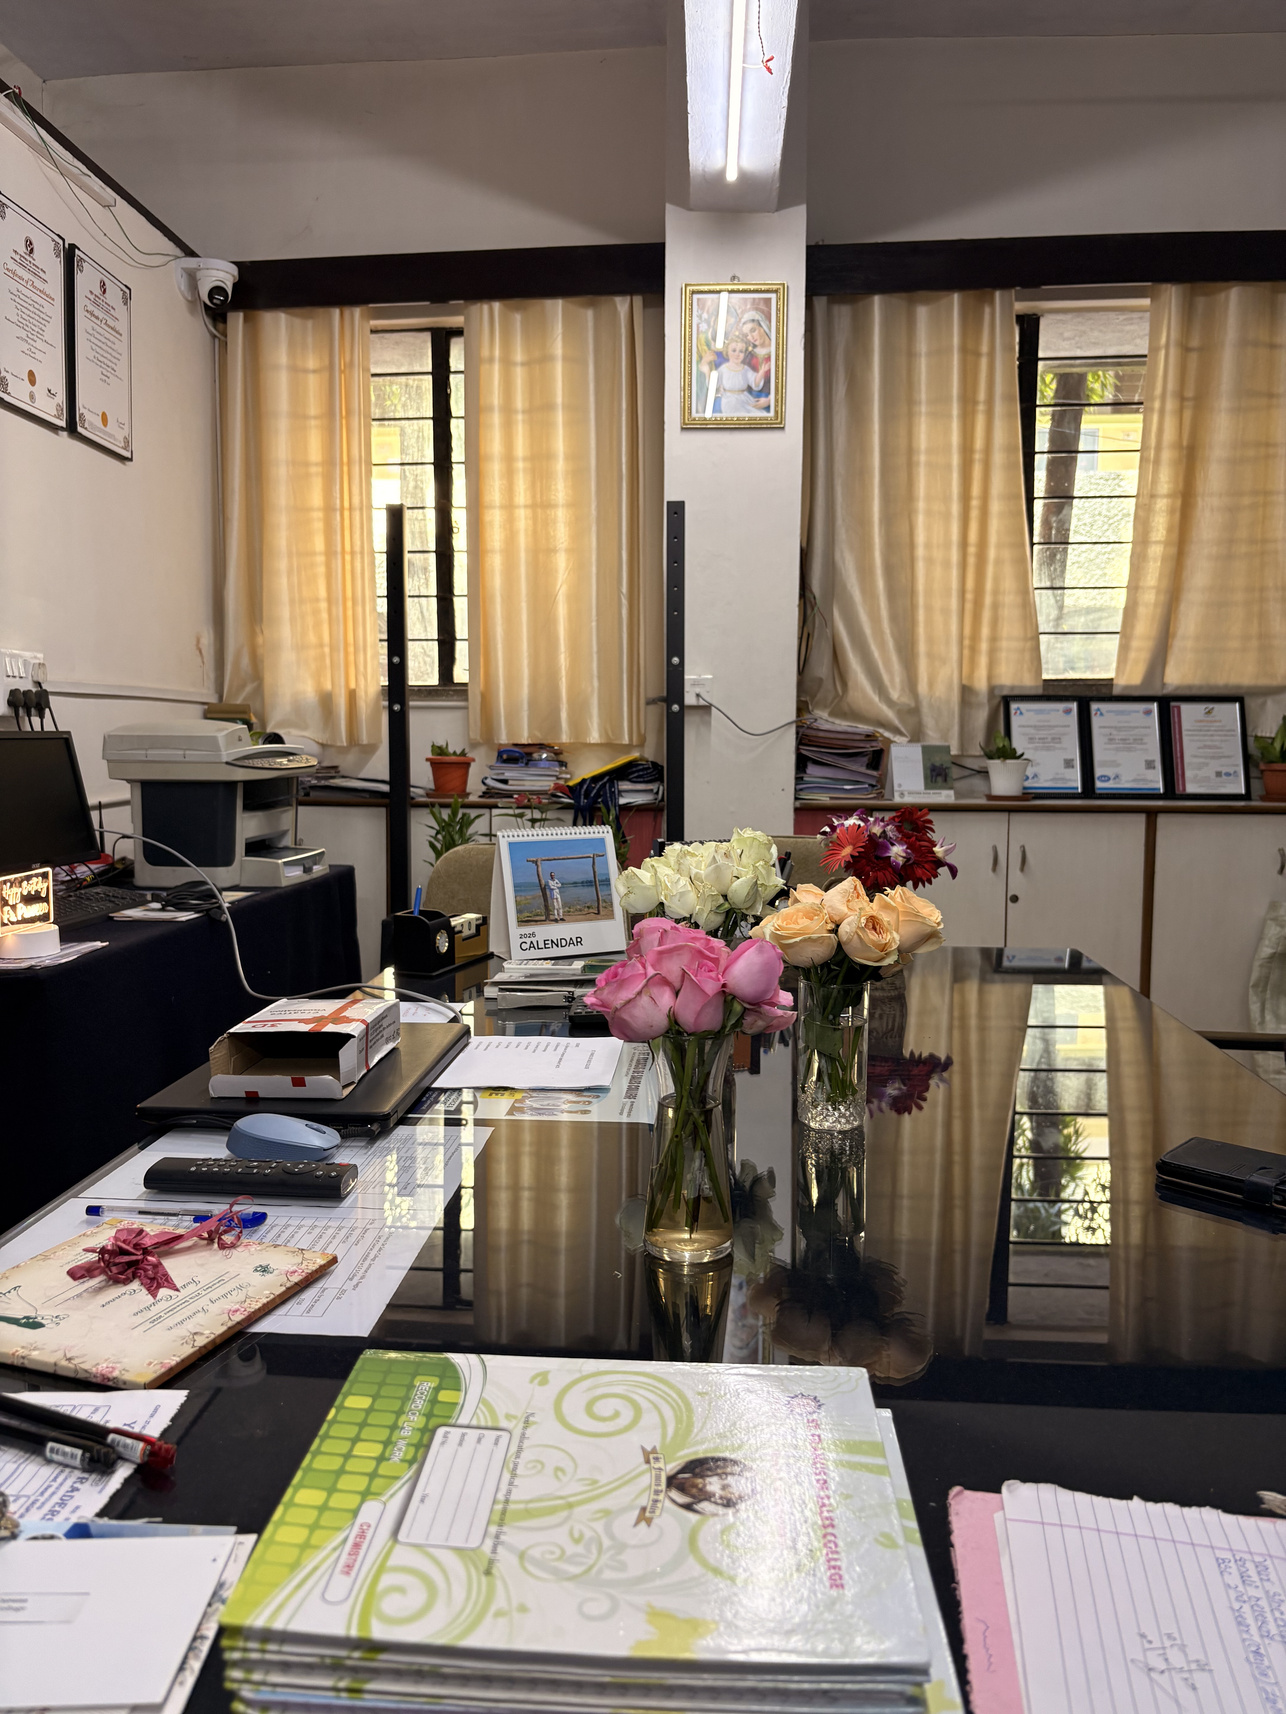
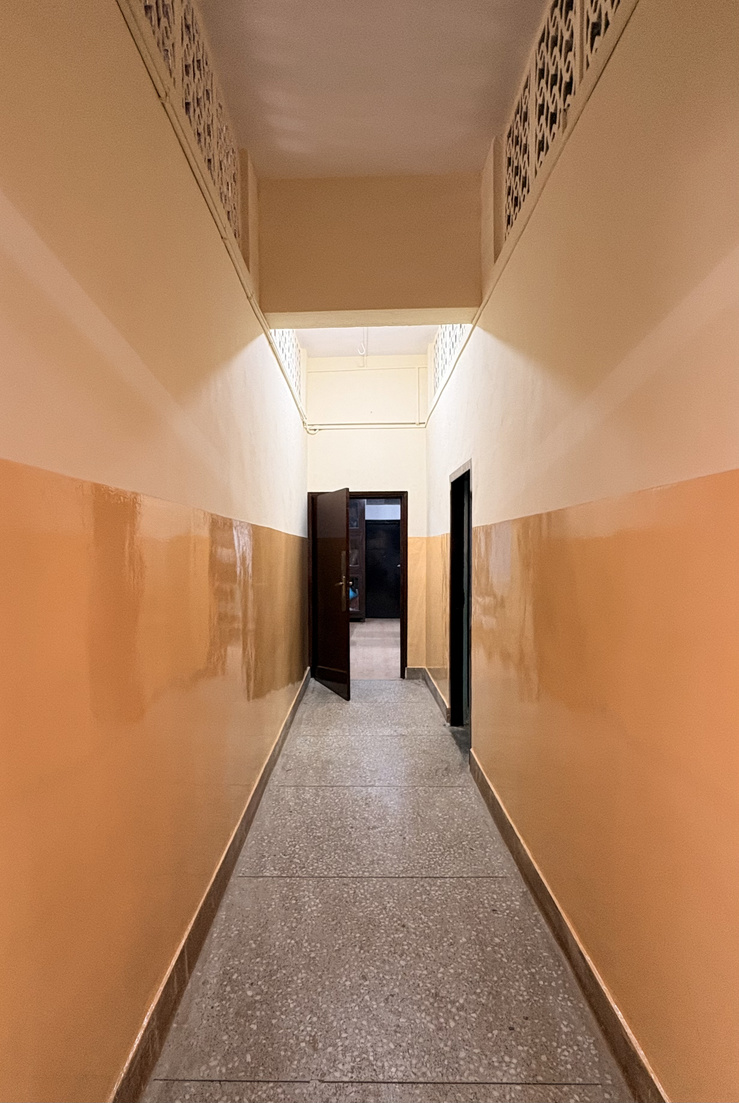
The Principal’s Cabin represents a formal leadership and administrative space within the institution.
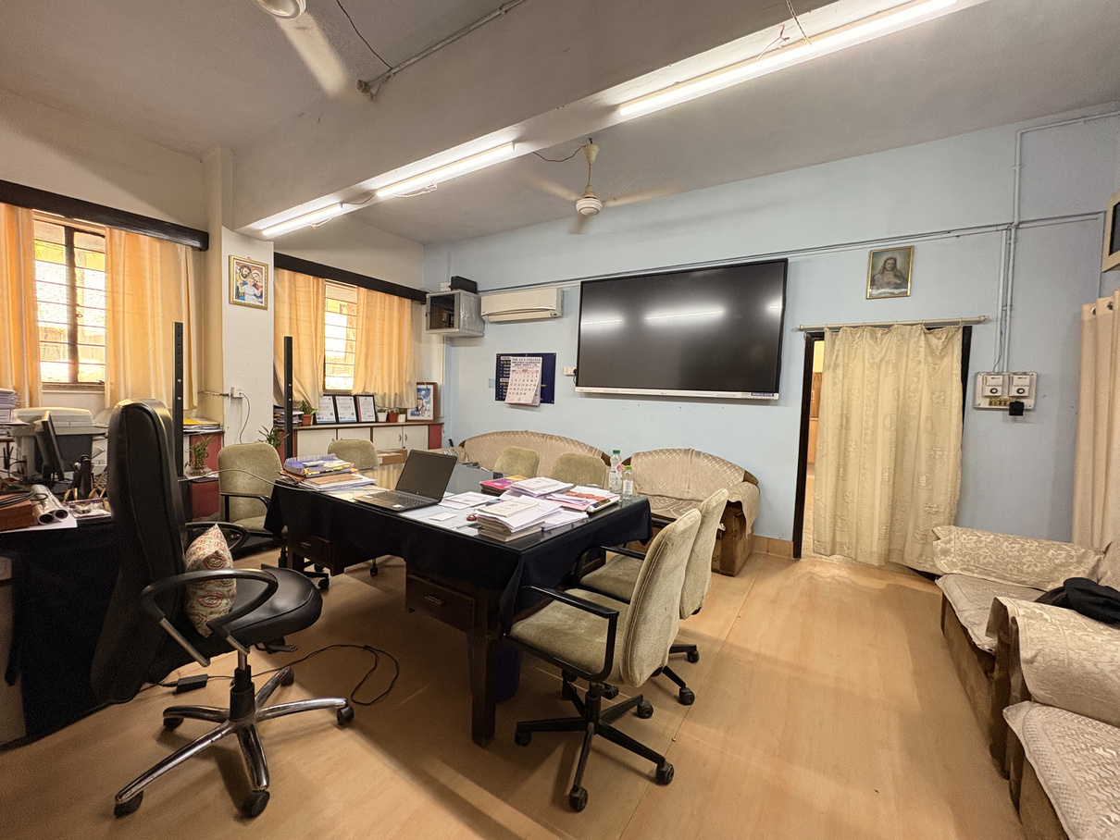
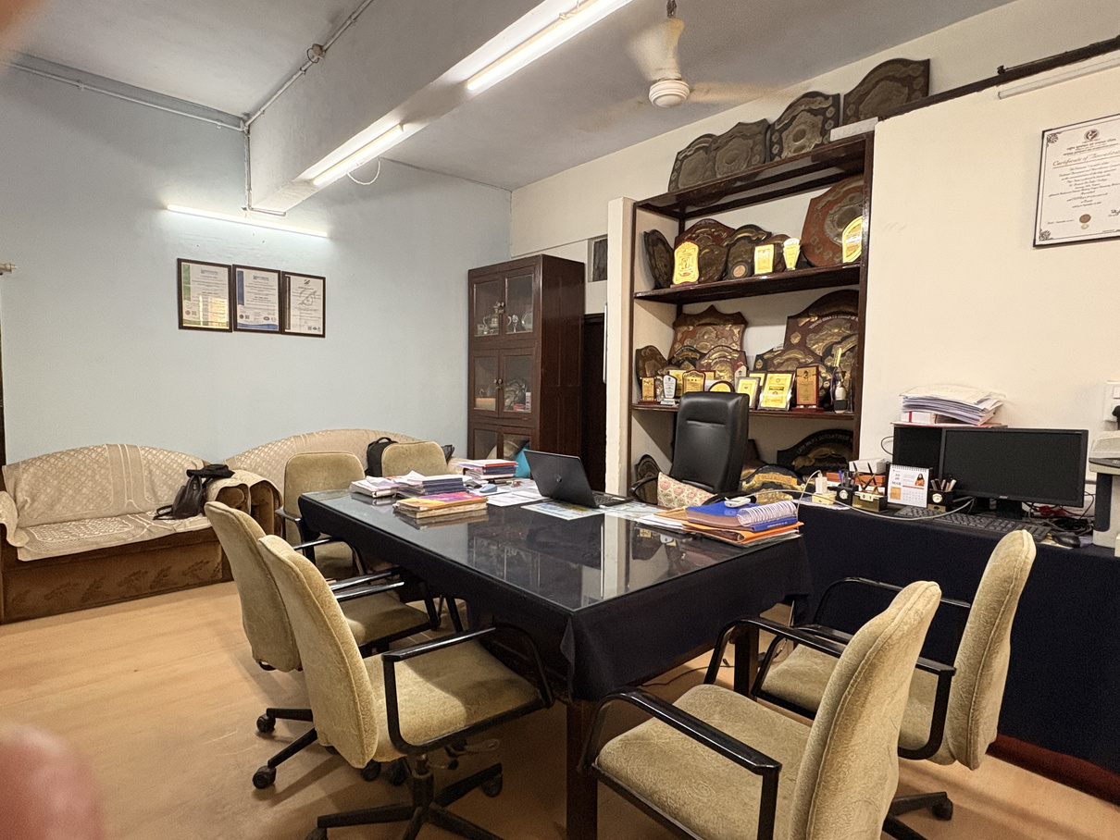
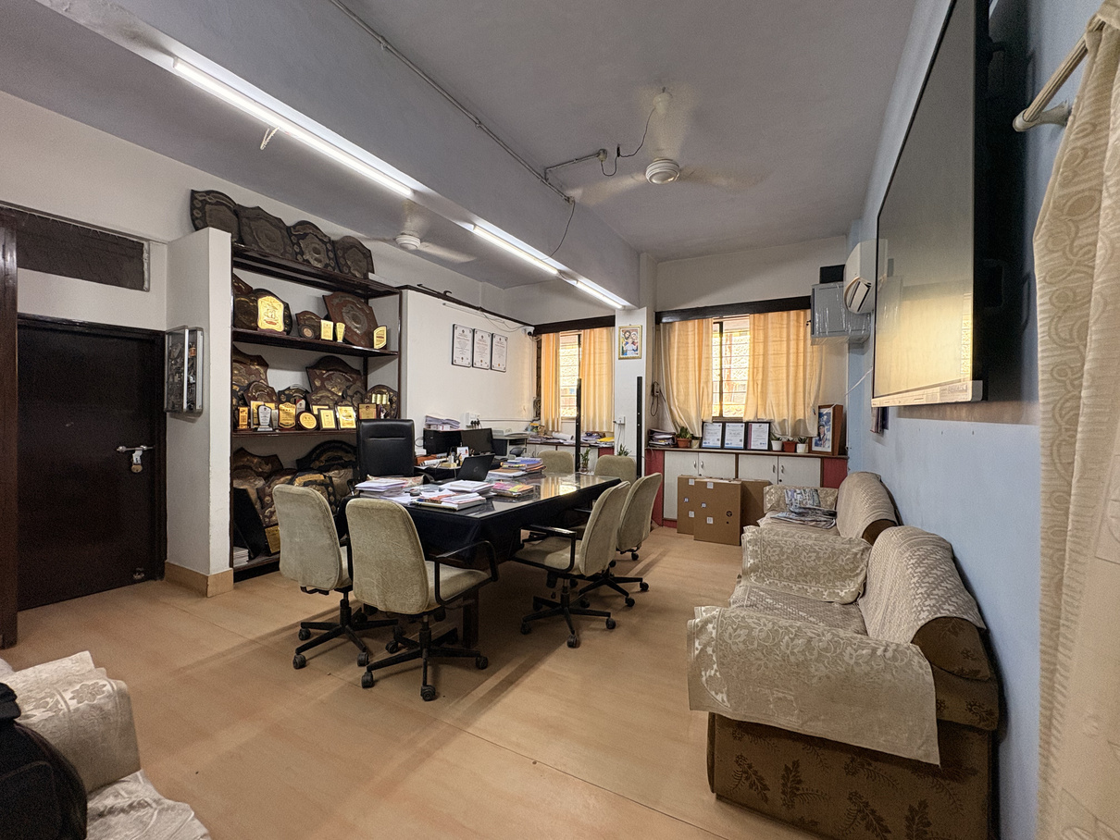
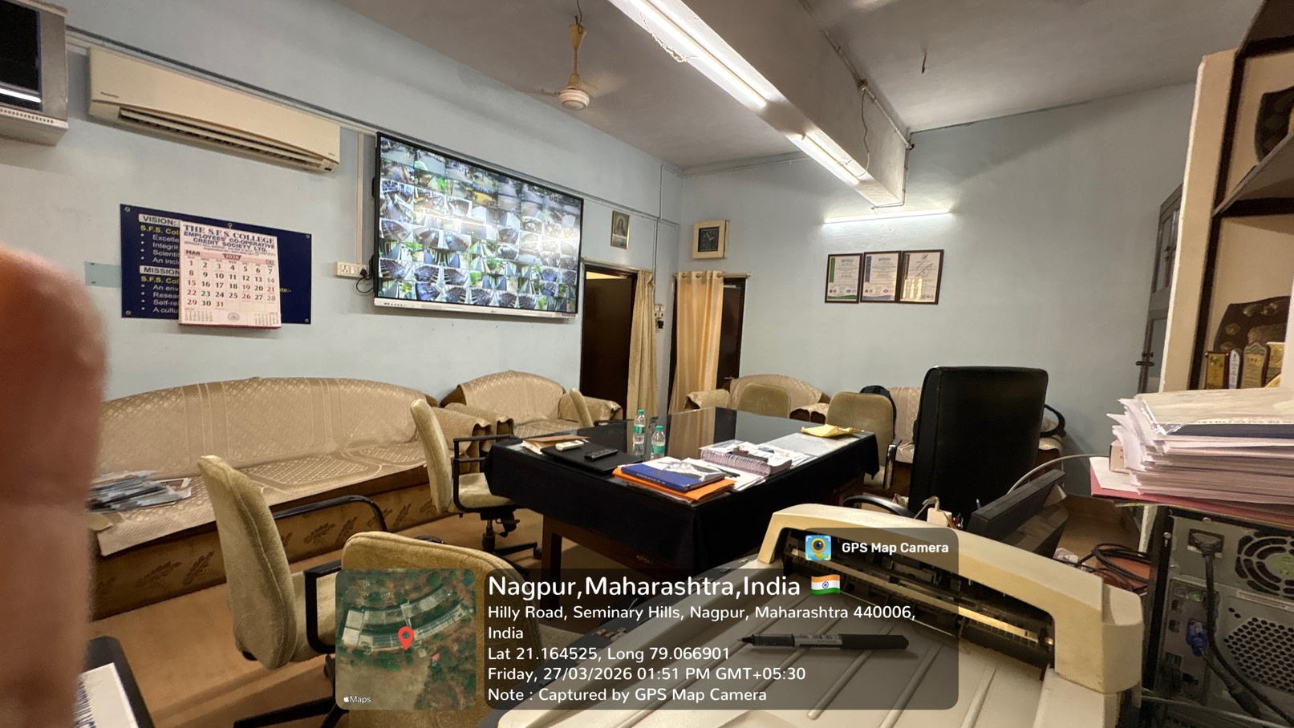
IQAC Room
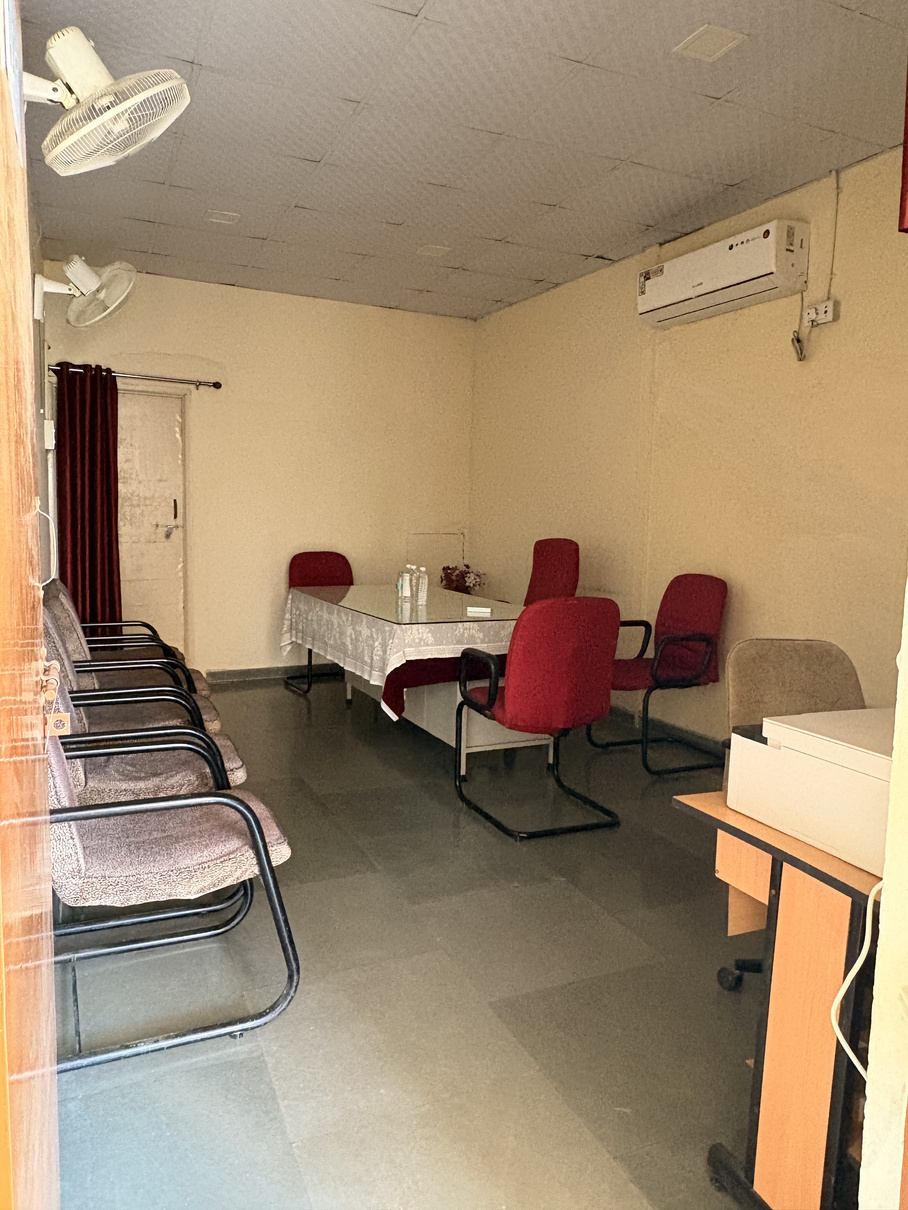
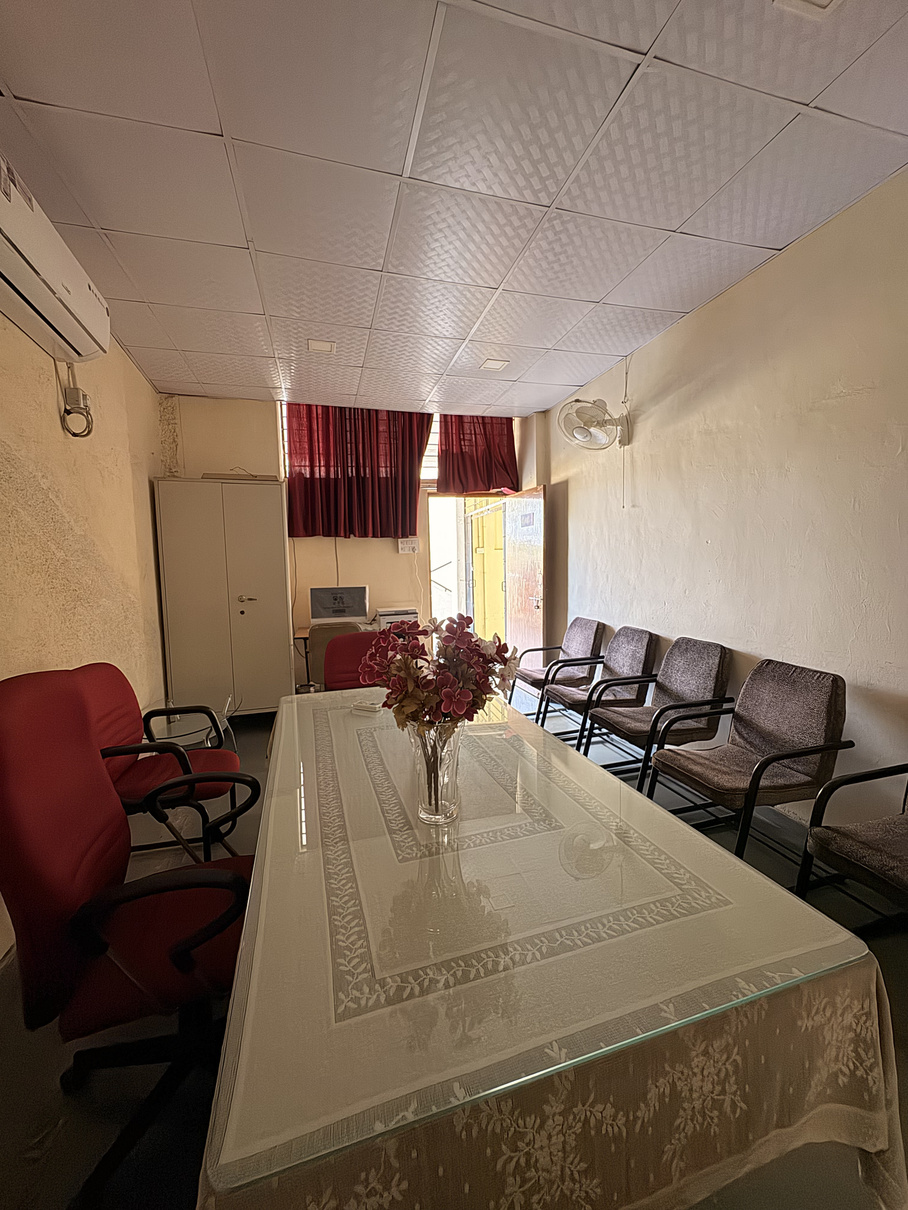
The IQAC Room is a dedicated space associated with the Internal Quality Assurance Cell and its quality-related activities.
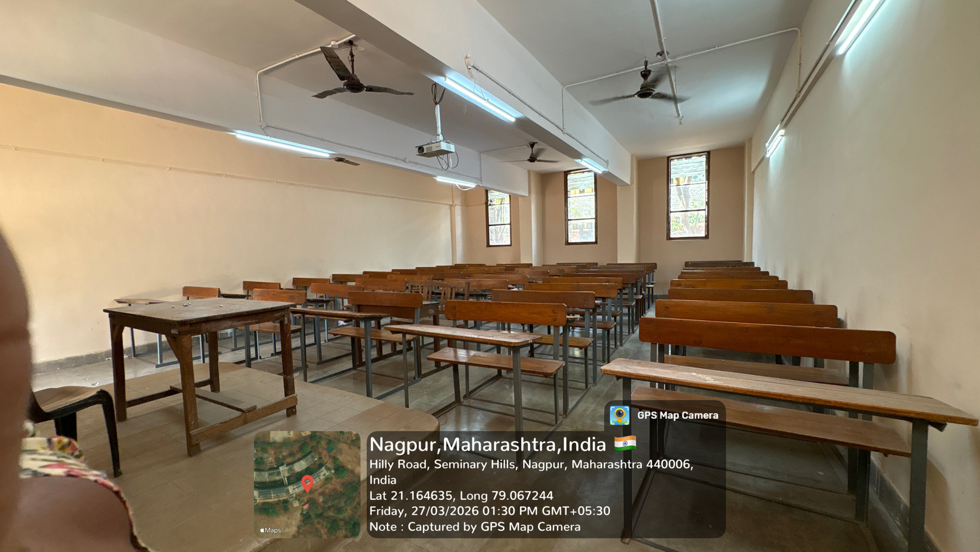
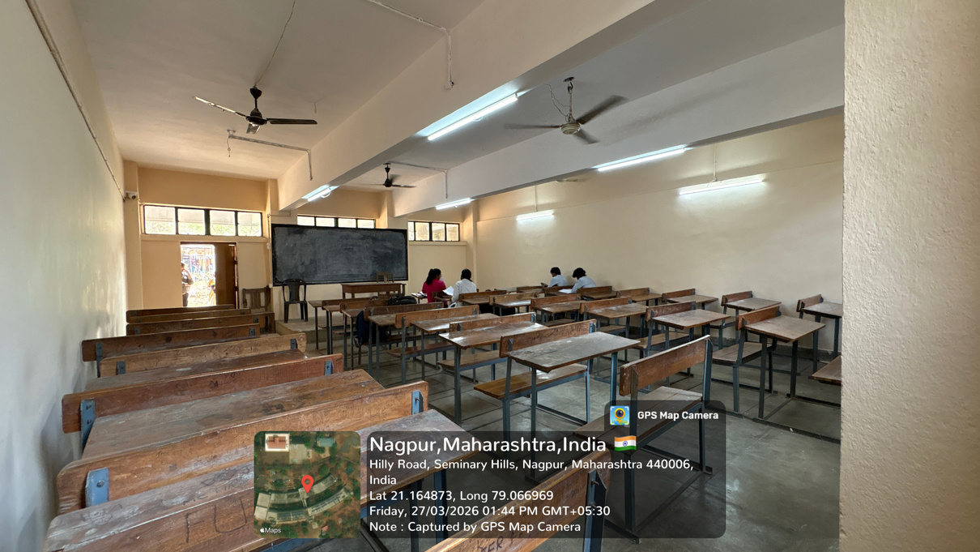
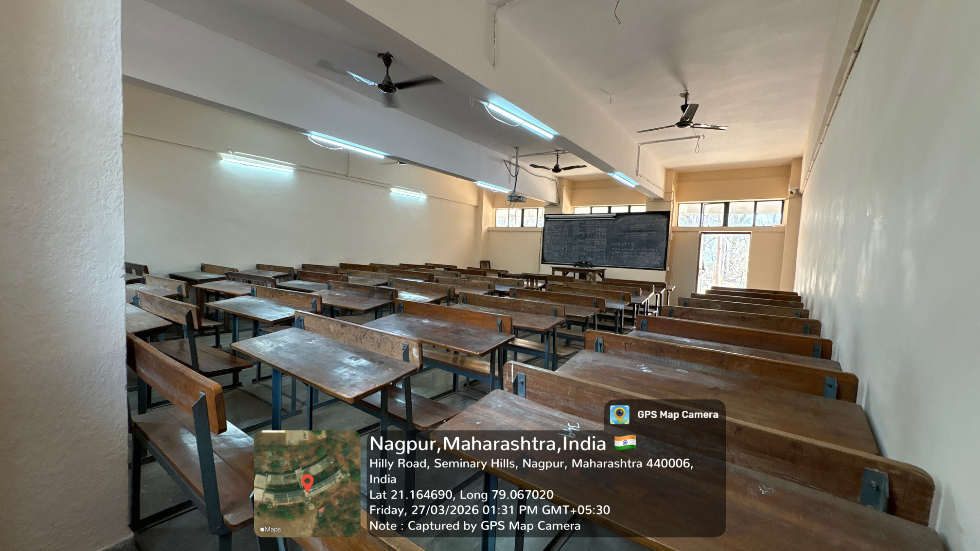
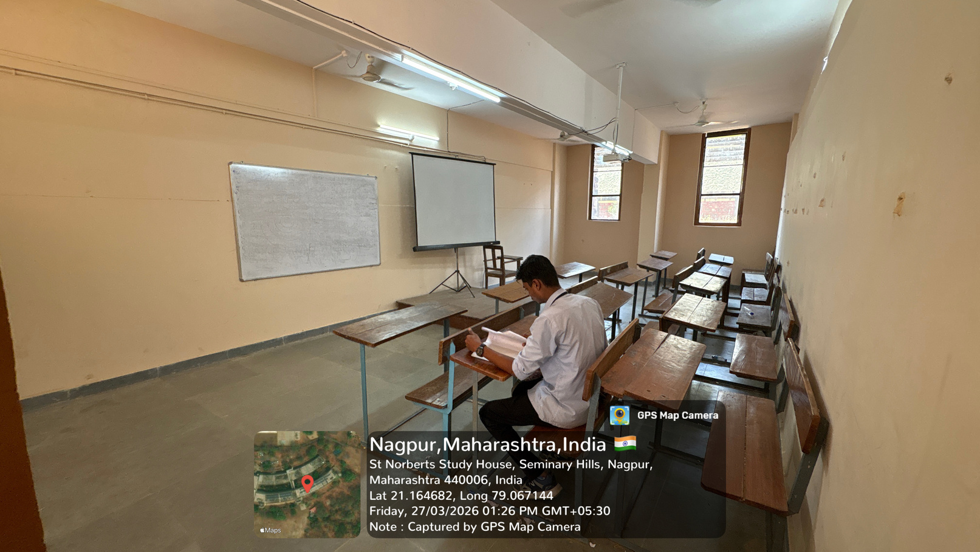
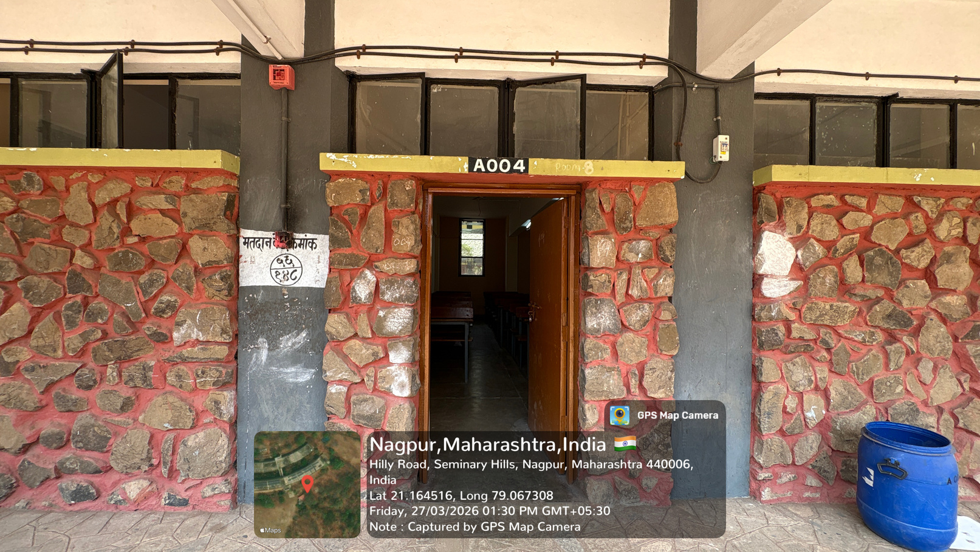
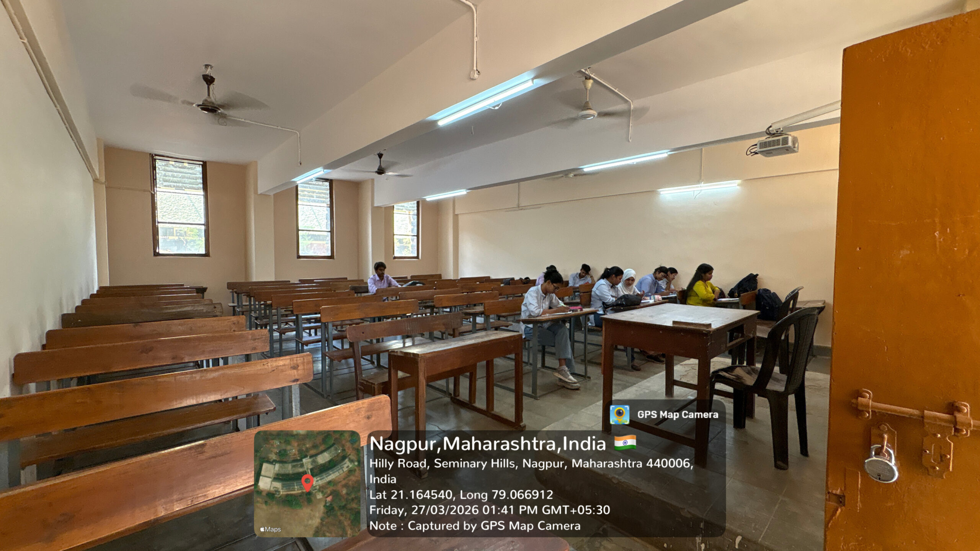
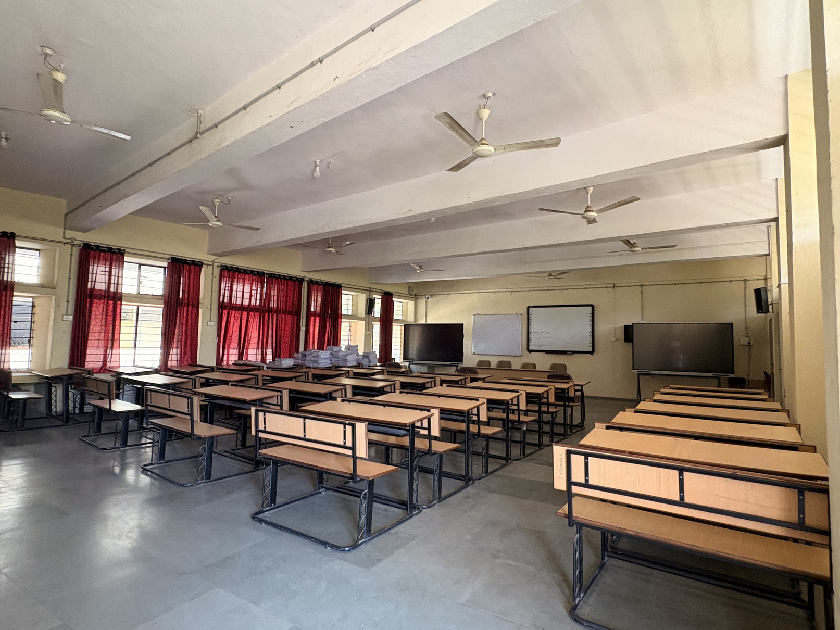
Classrooms
The classrooms form the core teaching-learning spaces represented in the interior infrastructure gallery.